
In the heart of the city, along Músico Gomis Street, rise Arboris & Virentia, two buildings that engage with their urban and natural surroundings through a deeply architectural and symbolic lens. They are not merely residences, but rather a vertical extension of the park beside them—an upward projection of greenery that integrates nature and everyday life in a single architectural gesture.
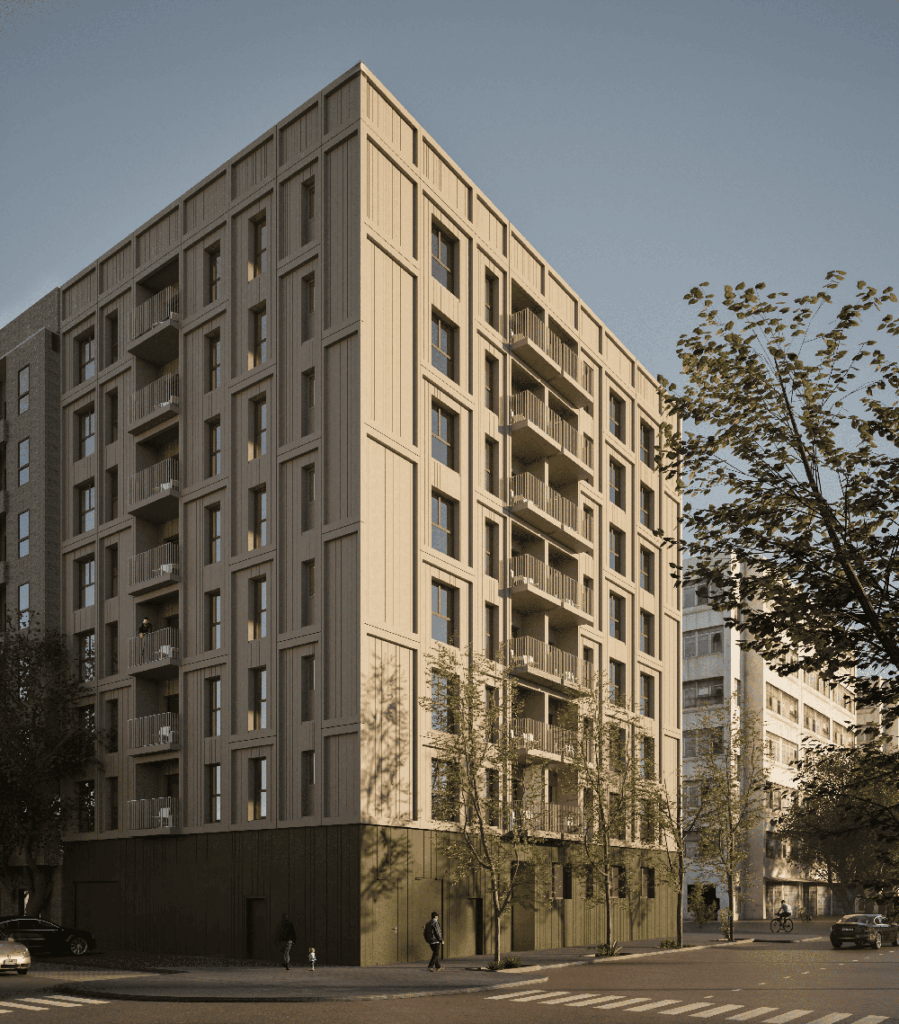
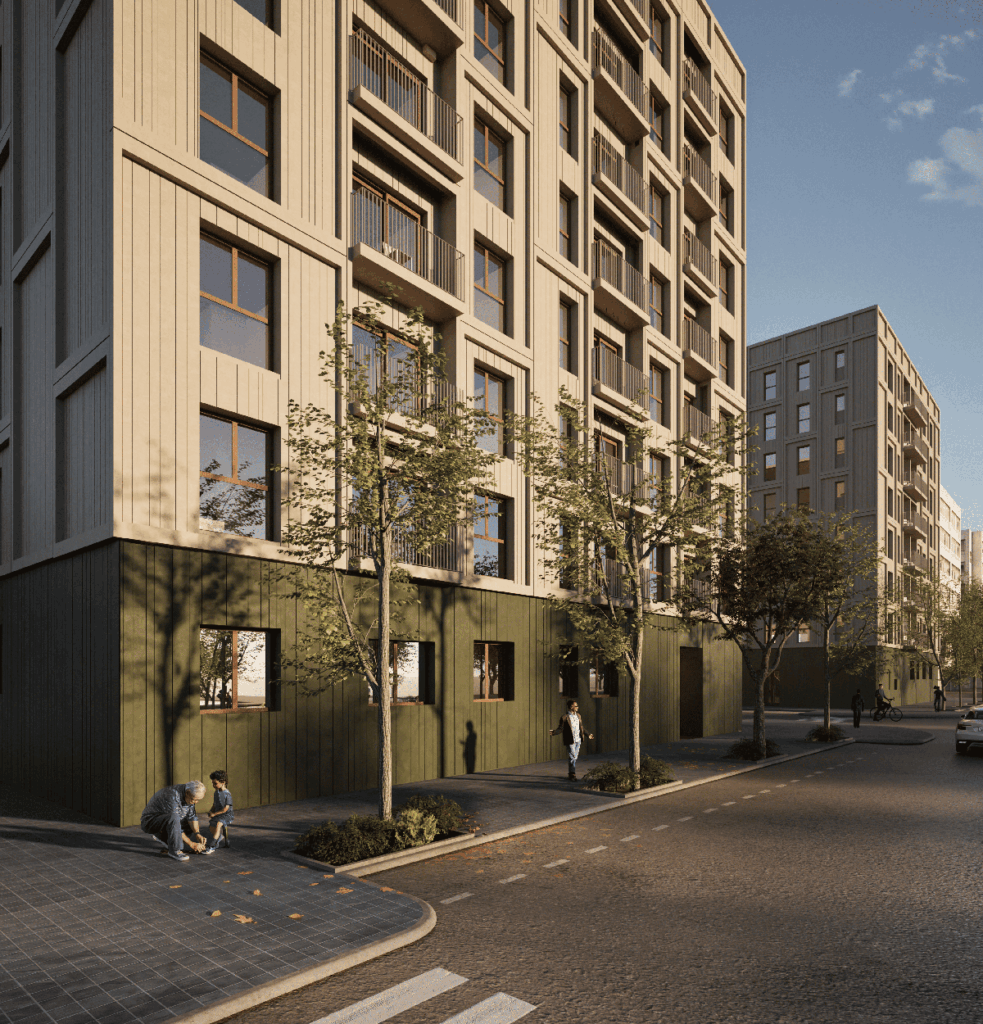
The ground floor is conceived as a solid and serene plinth, with a simple geometry and an olive-green finish. This base anchors the buildings to the earth while forging an immediate connection with the adjacent park: it is the ground lifted upward, the visible root of an architectural organism that grows toward the sky.
Above the plinth, the façades unfold through a systematic modulation governed by a harmonious three-to-one proportion, creating order, cadence, and continuity. Yet the composition resists mere repetition: the deliberate insertion of offset frames disrupts uniformity, introducing a dynamic rhythm that recalls the organic movement of nature, where no two elements are ever alike.
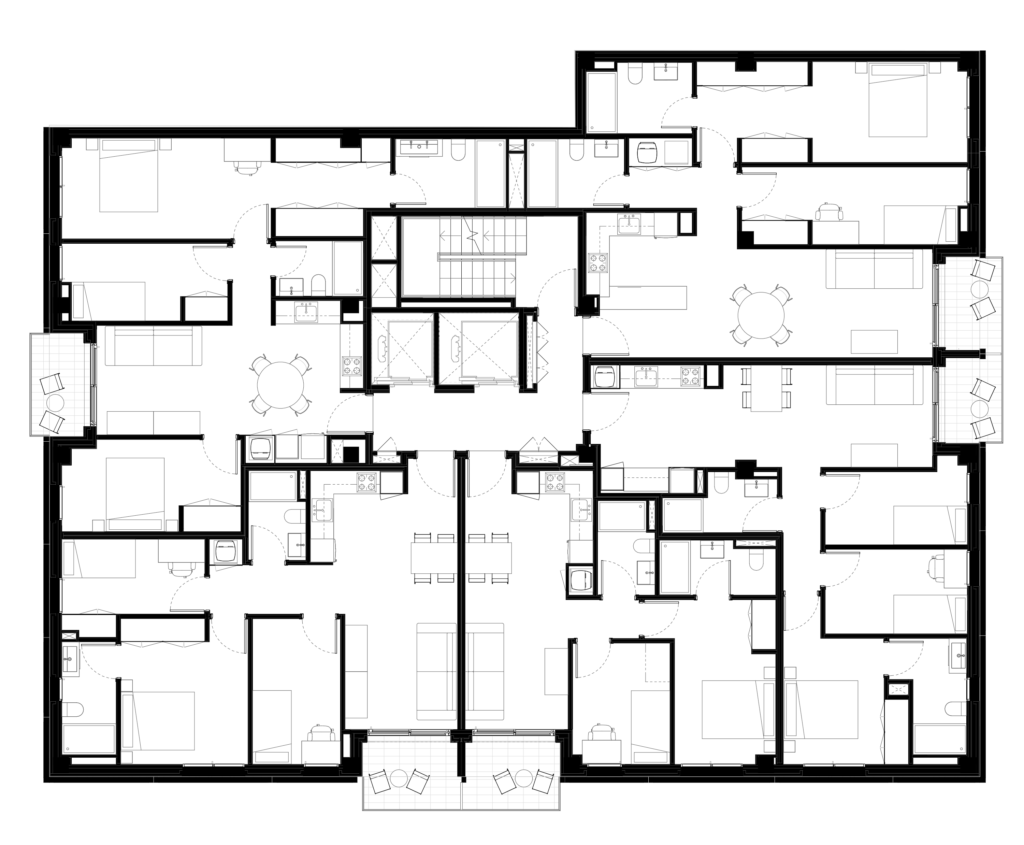
Arboris rises nine stories high, housing 23 residences complemented by shared spaces and a semi-basement with storage rooms. Its identity draws inspiration from the tree—from the steadfast trunk that stands tall and vertical, symbolizing growth and resilience. Virentia, by contrast, is associated with greenery, with vitality that ascends and multiplies, echoing the continuity of the park that extends into the building.
Together, they embody a conceptual duality of root and life, where architecture not only provides shelter but also becomes a metaphor for the natural cycle itself.
The rooftop terraces crown both buildings as spaces for gathering and contemplation—urban lookouts open to the horizon that reinforce the bond between human habitation and the environment. They embody the idea of ascent and lightness, offering new perspectives of the city and of life within it.
The location on Músico Gomis Street is no coincidence: in a consolidated urban setting, Arboris & Virentia serve as a bridge between the fabric of the city and the presence of greenery. Here, architecture does not seek to impose itself, but to integrate—to extend the natural qualities of the context and reinterpret them in a contemporary key. Every façade, every proportion, every detail is conceived as a dialogue with place, affirming that to inhabit is not to isolate from the context, but to become part of it.
Every façade, every proportion, and every detail is conceived as a dialogue with the site, based on the understanding that inhabiting a space means not isolating oneself from the context, but rather becoming part of it.

