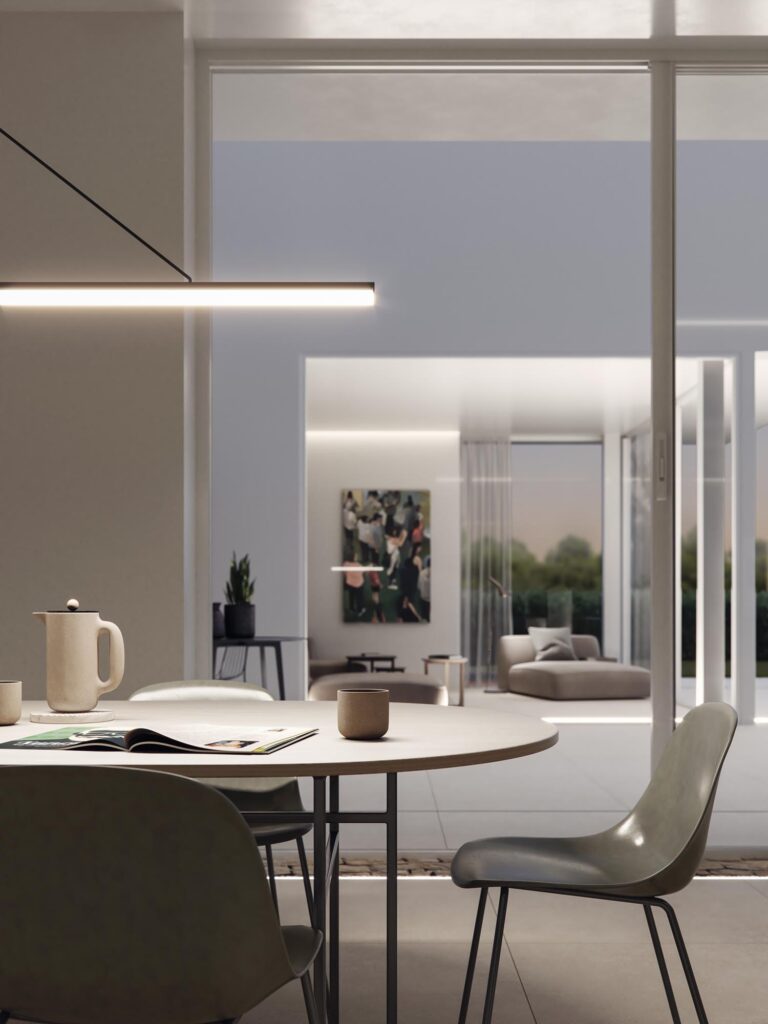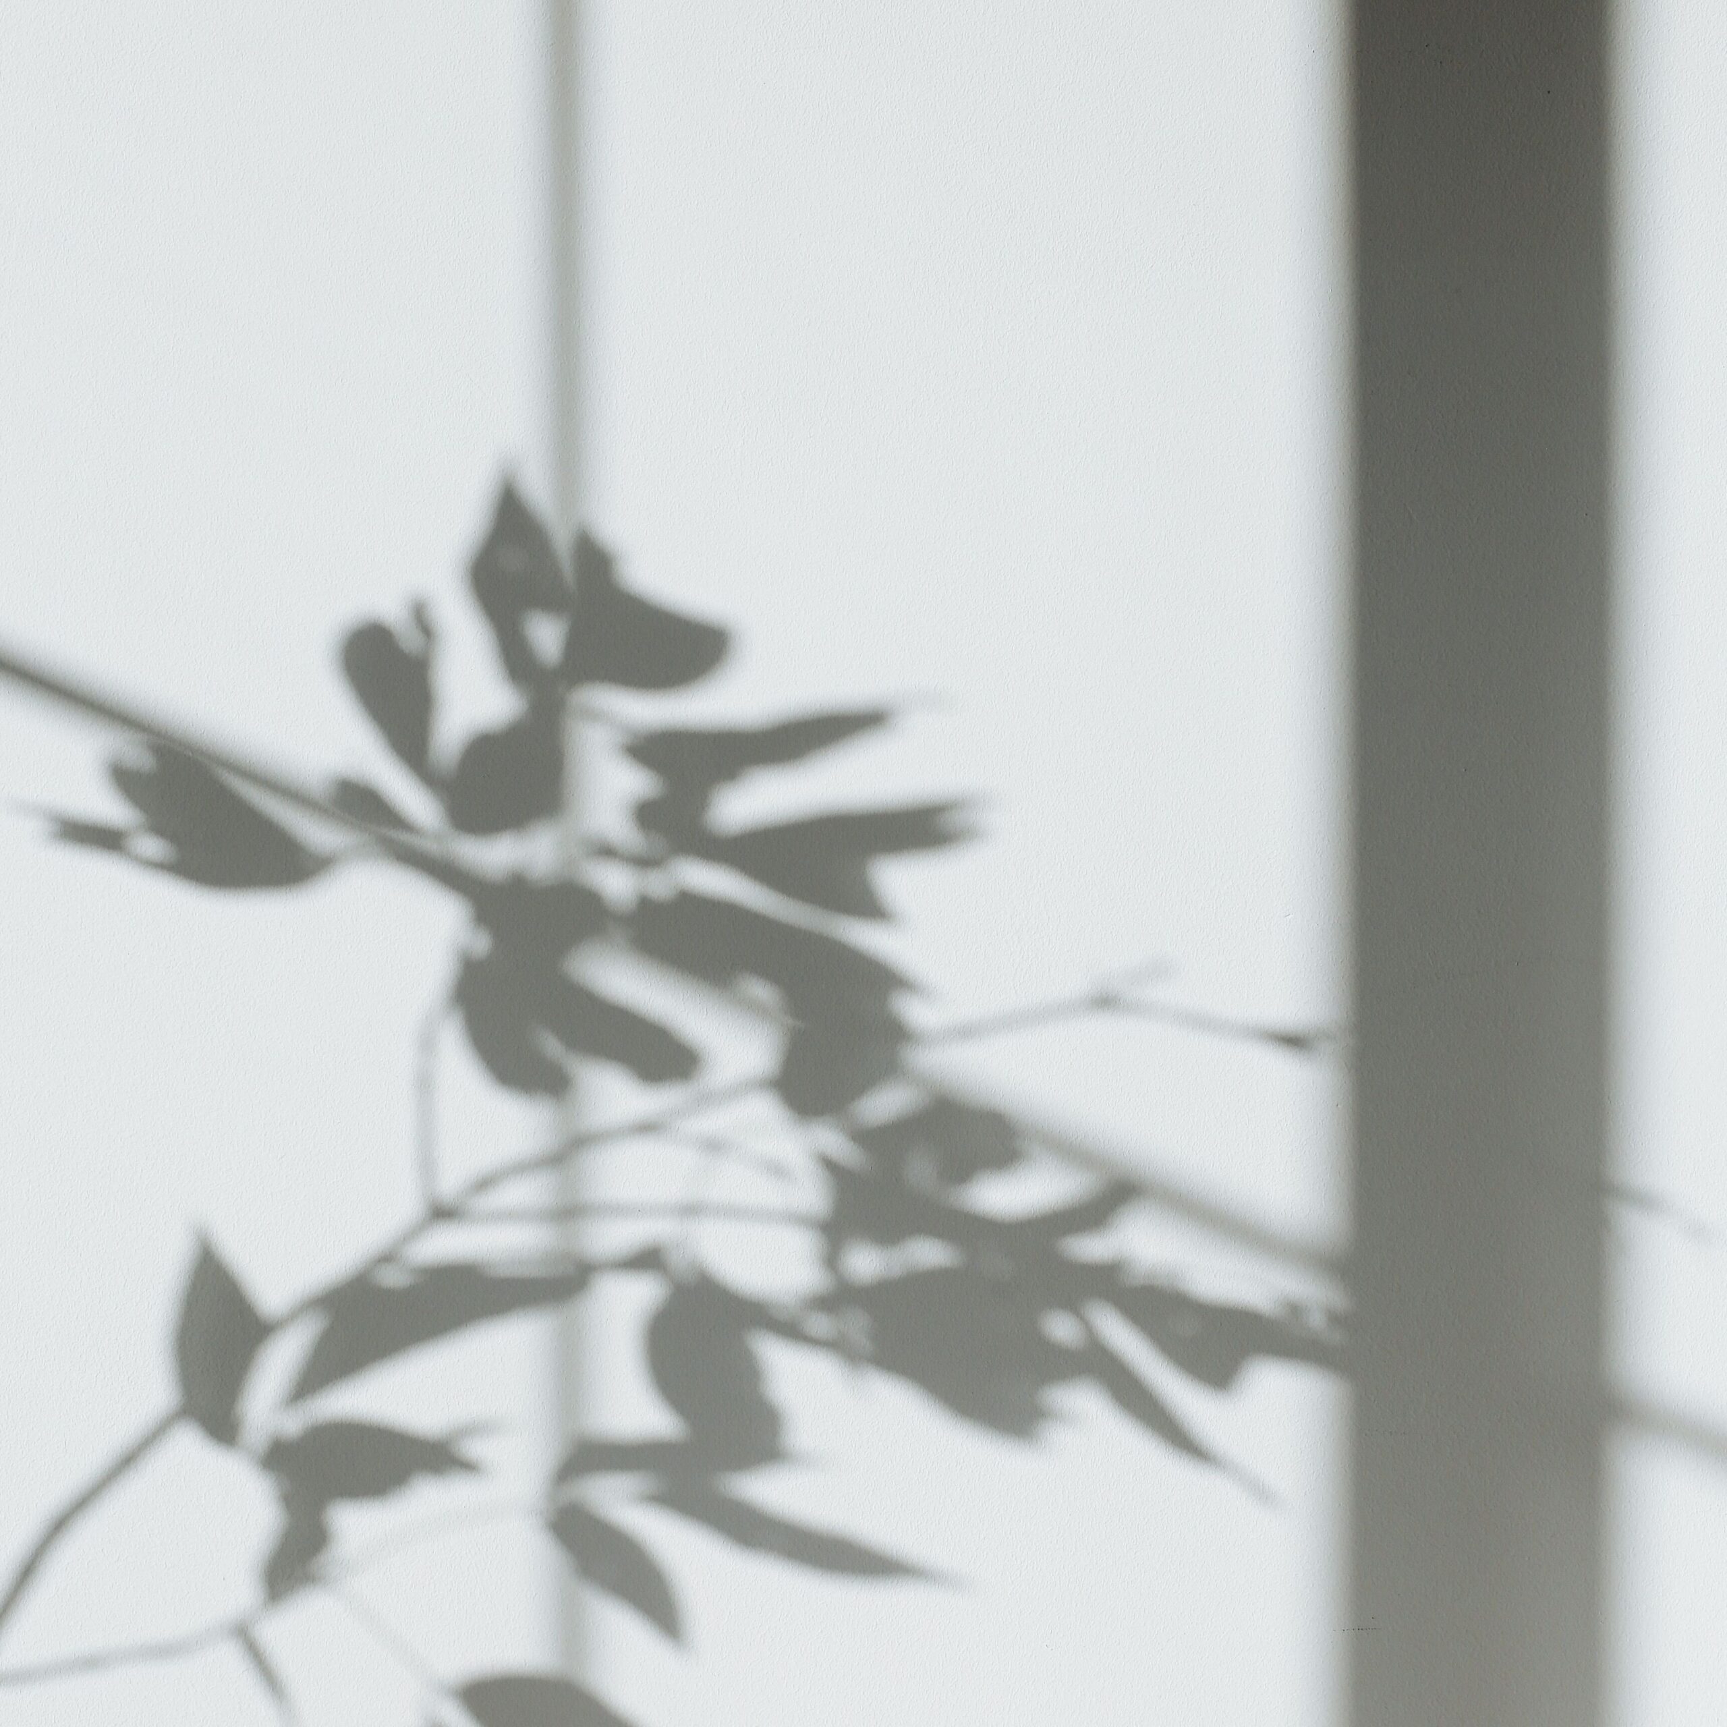
Mediterranean light is a key design element of the project. The orientation, spatial layout, and relationship between indoor and outdoor areas are designed to create homes that are bright, open, and pleasant throughout the day.
This constant presence of light transforms the spaces and fosters a warm, serene atmosphere. The architecture thus becomes a framework for enjoying the shifting light, the shadows, and the Mediterranean essence of Valencia.
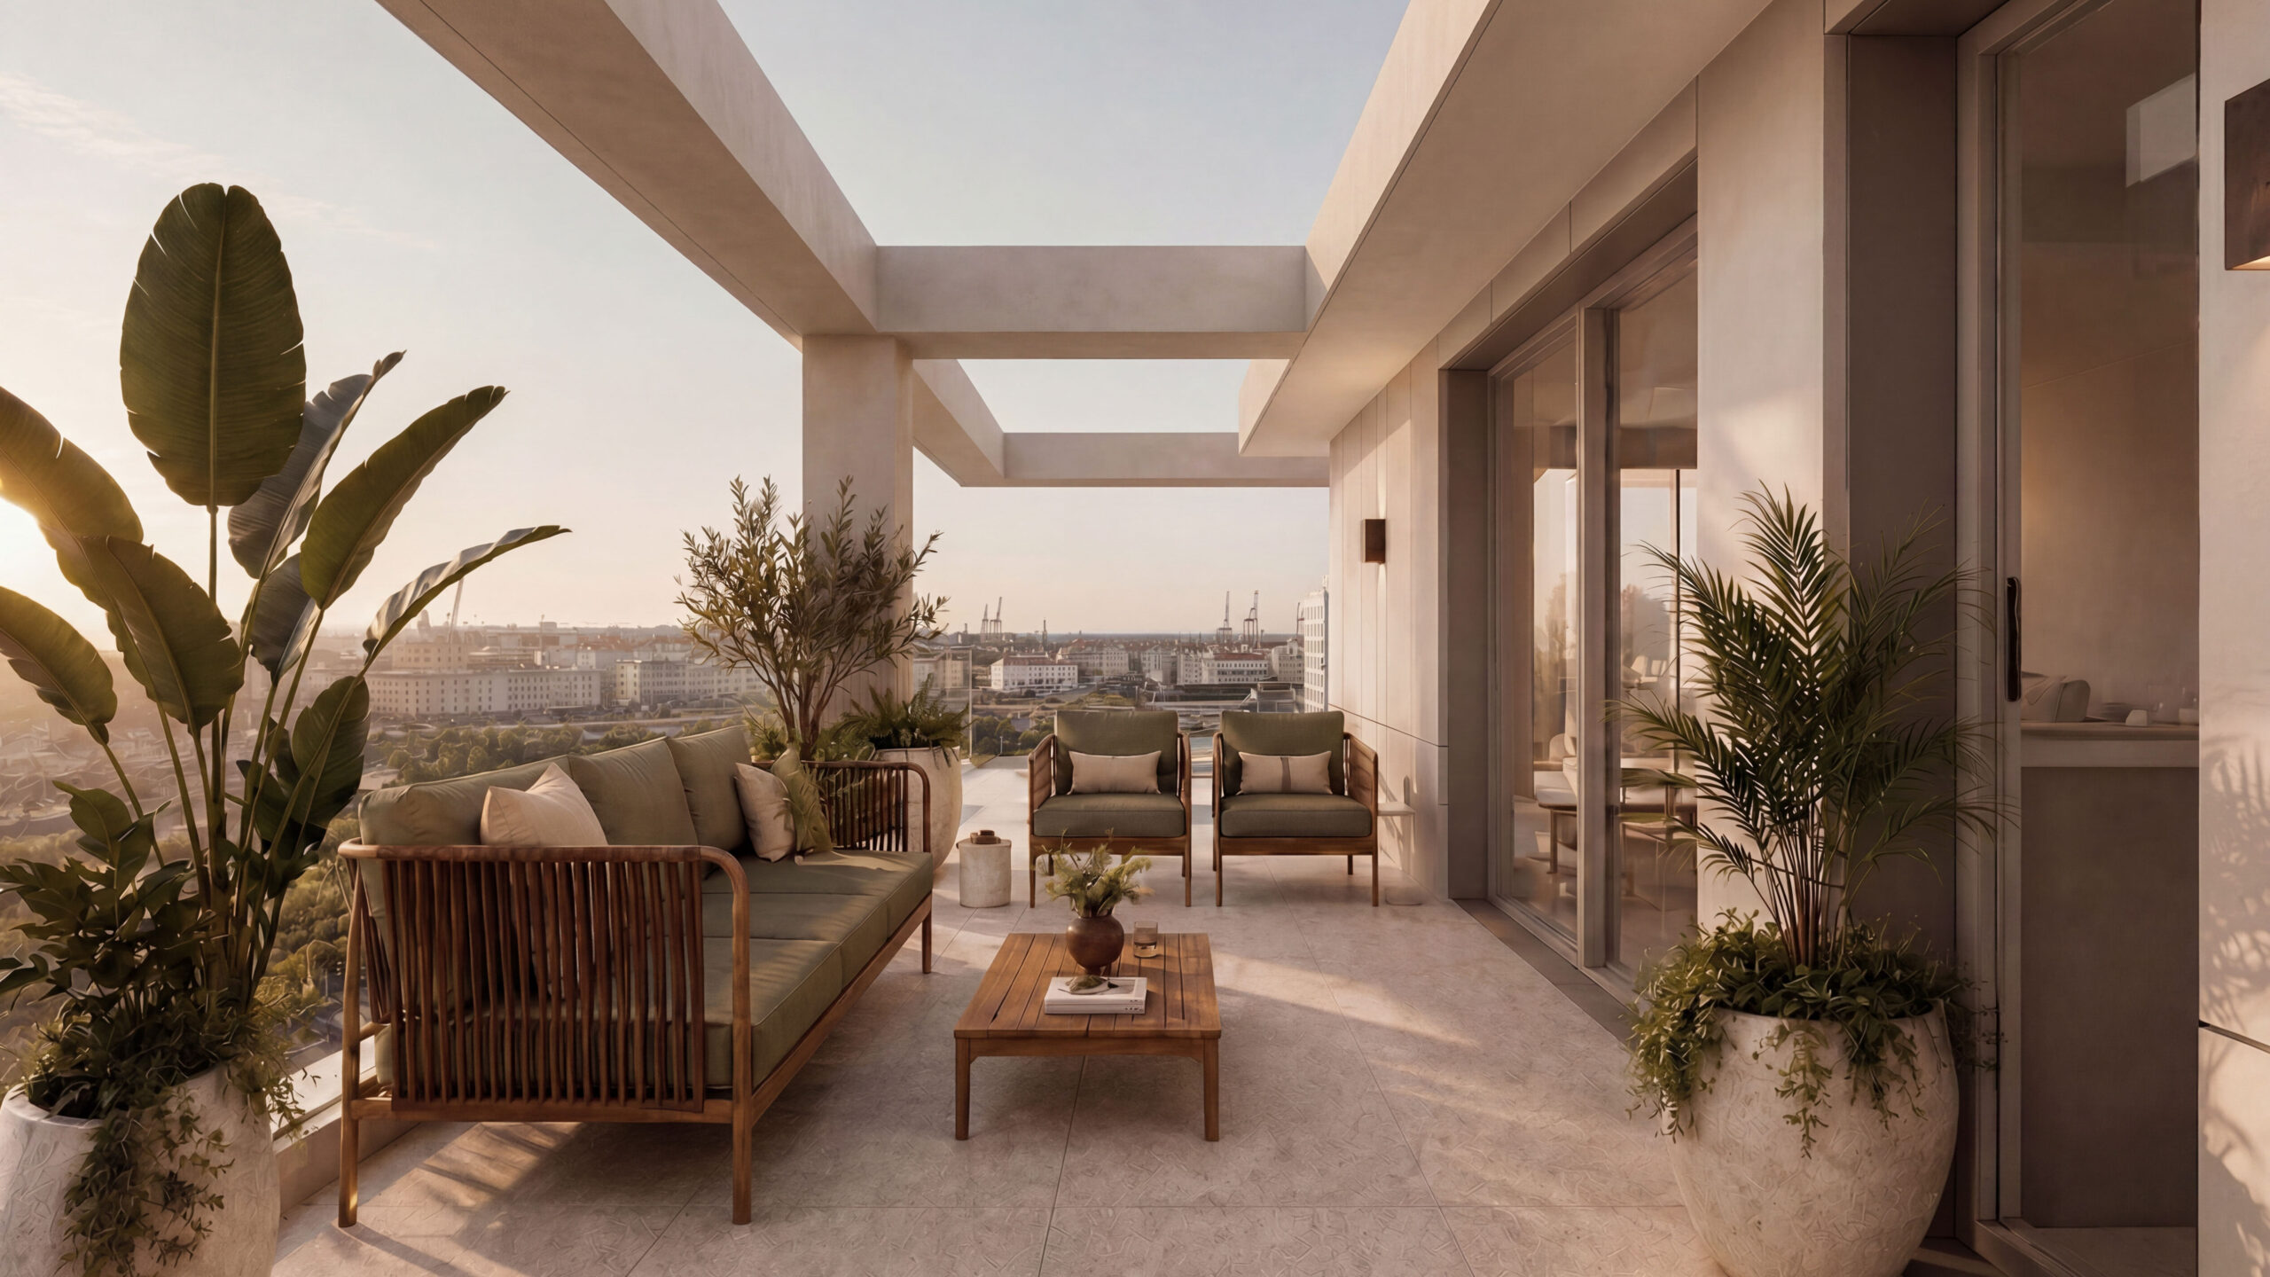
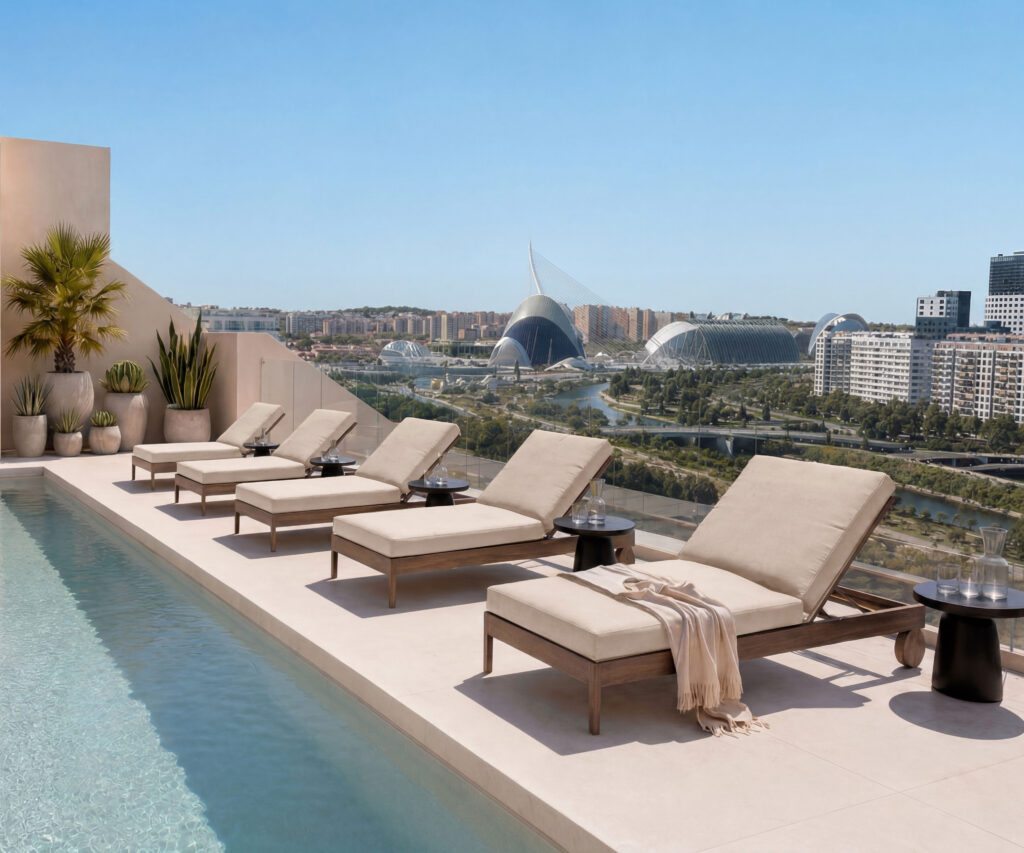
The building arises from a close relationship with the city and its way of life. Its location near the Turia Garden establishes a direct connection with one of Valencia's key natural and urban landscapes.
The proposal captures the open, dynamic, and Mediterranean character of its surroundings, integrating into the context through a contemporary design. The project seeks to become part of the city while simultaneously offering a space of calm within it.
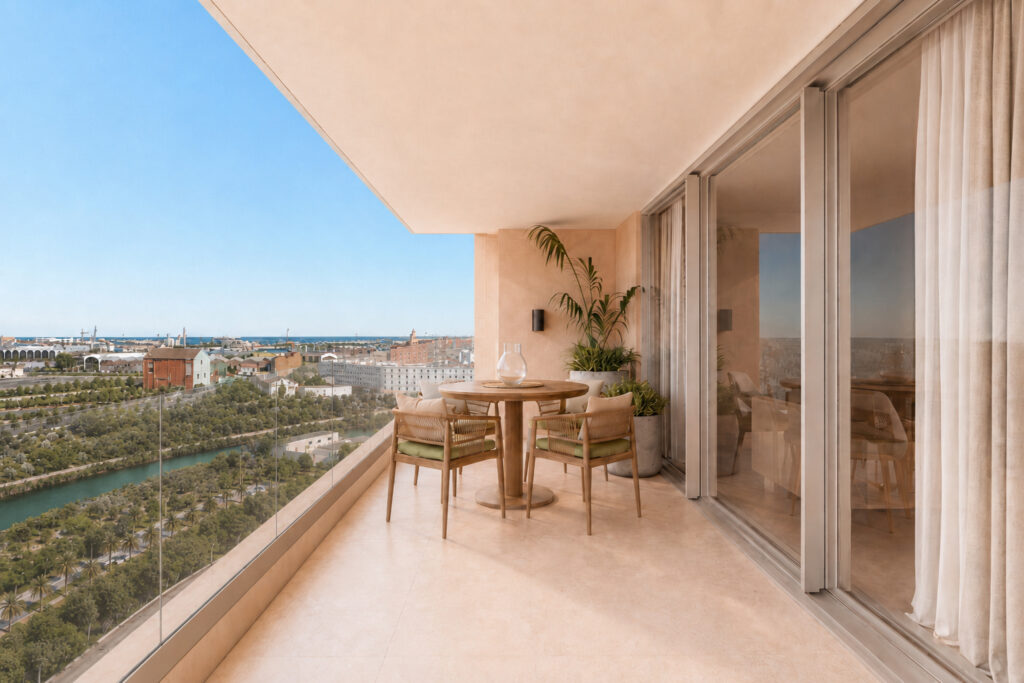
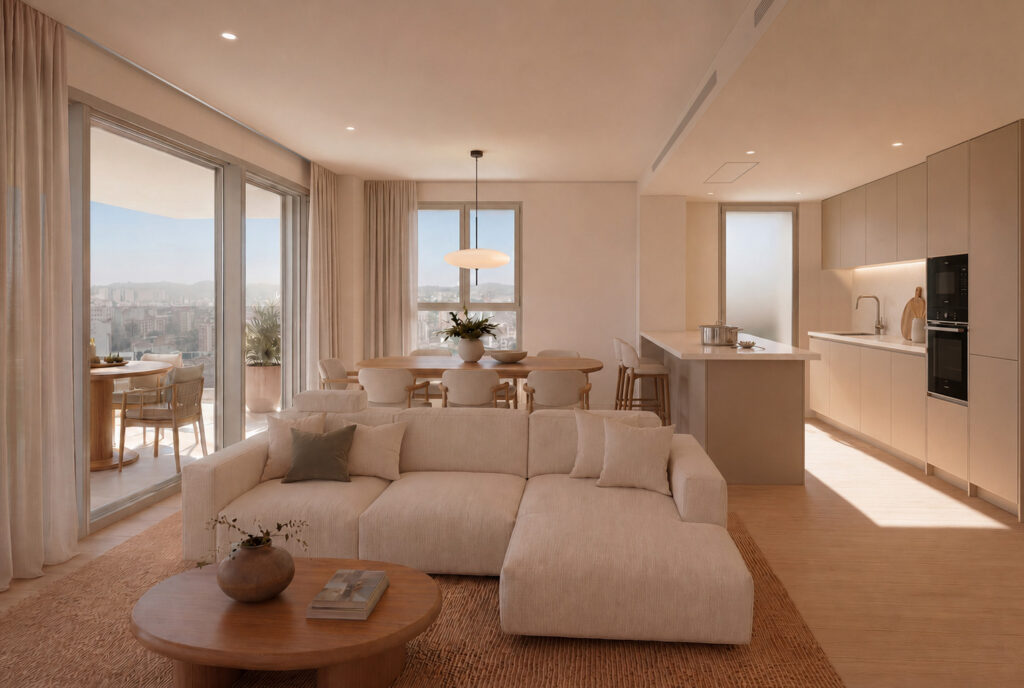
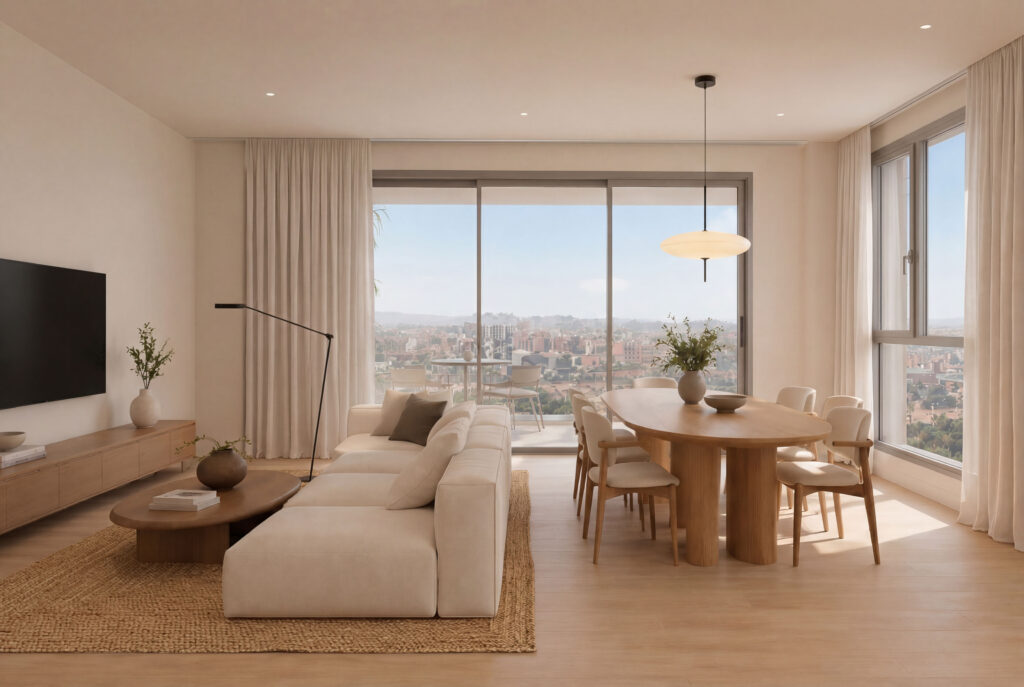
The residences are conceived as spaces for living with serenity, comfort, and balance. The layout, choice of materials, and attention to detail reflect a vision of the home centered on everyday well-being.
Through warm atmospheres, fluid circulation, and spaces designed to adapt to diverse lifestyles, the project offers a contemporary residential experience in which architecture complements and enhances the lives of its inhabitants.
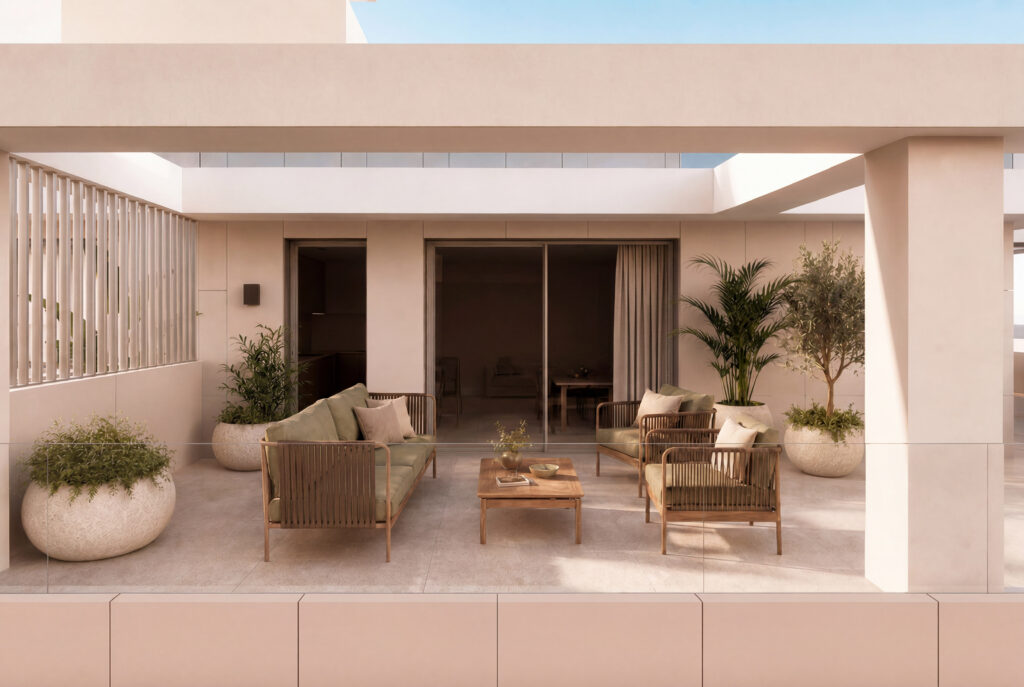
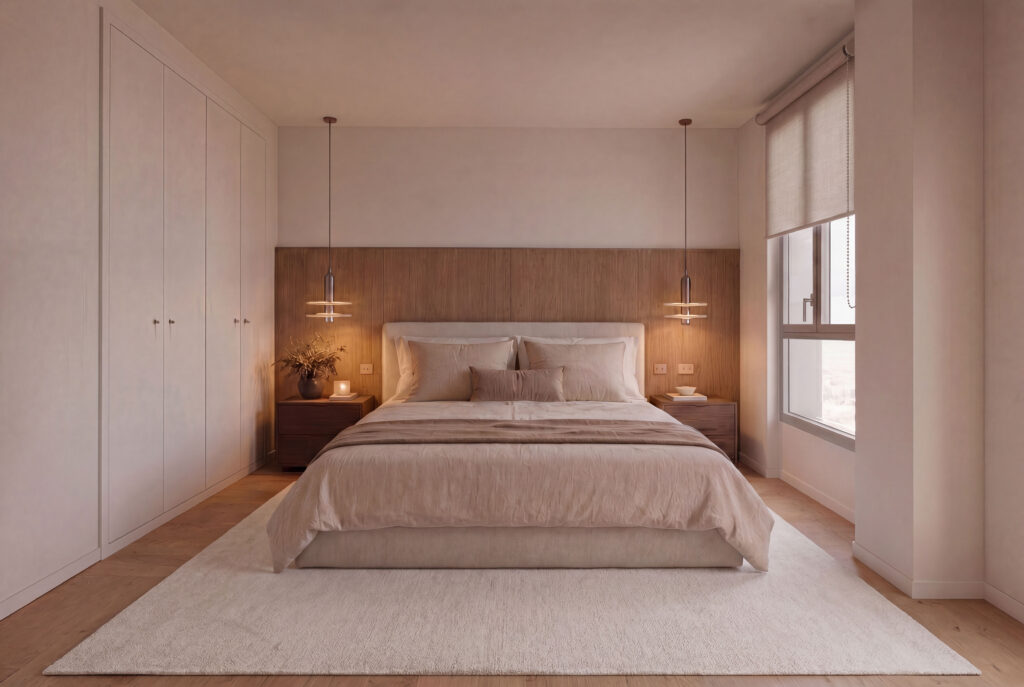
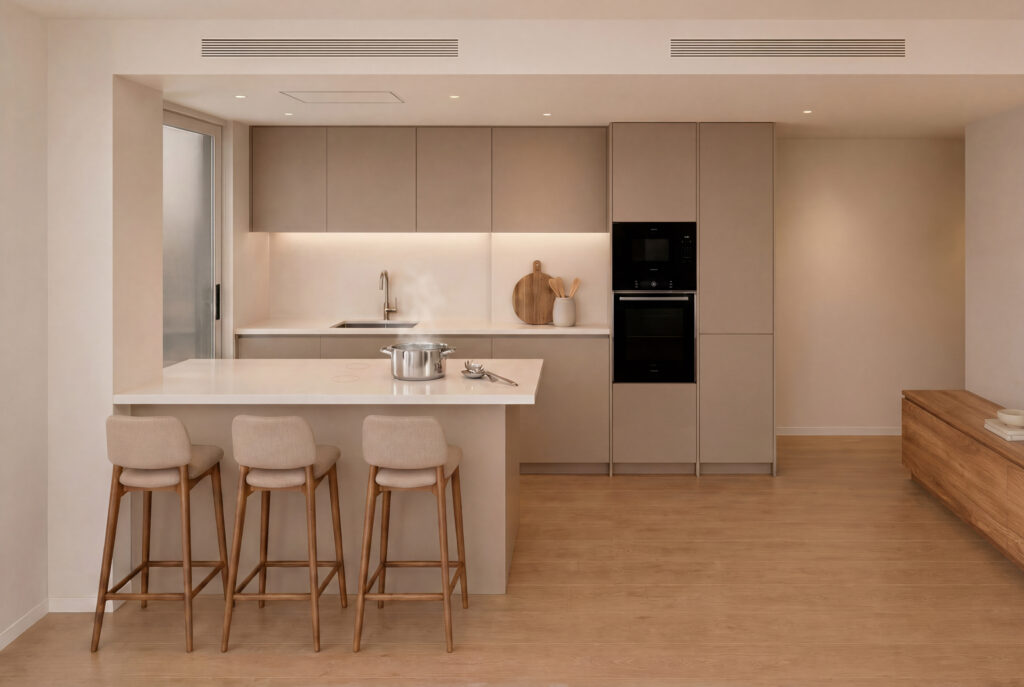

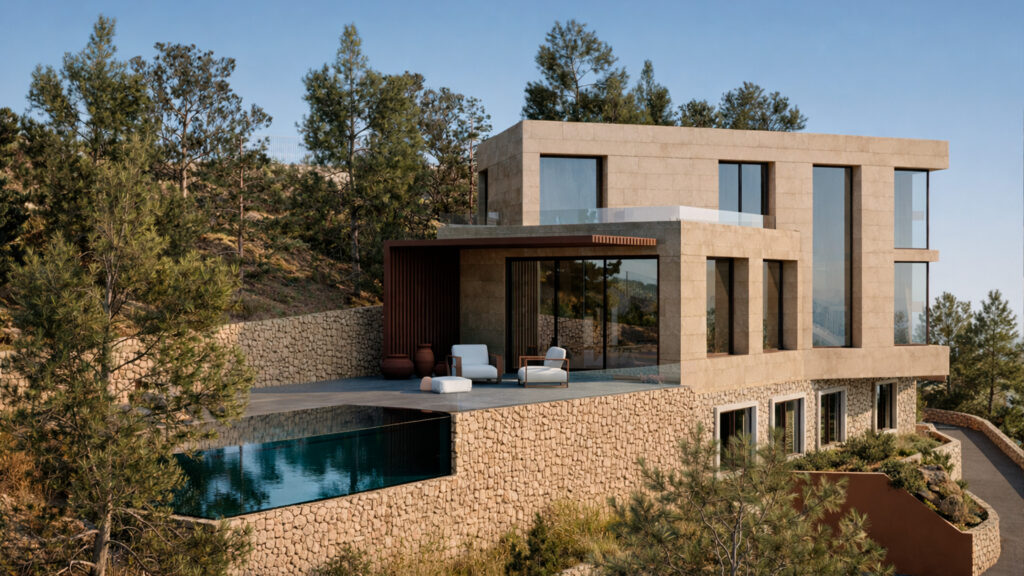
In the La Coja area, in Benahavís, the project is set within a privileged location where residential calm coexists with proximity to the main hubs of the Costa del Sol.
The plot, oriented towards the Mediterranean and open to a wide, luminous landscape, turns the view into an essential, almost foundational value.
But the architecture does not simply occupy the site: it embraces it.
It does not rest gently on the ground, but rather cuts through it and anchors itself with determination.
The building emerges from the mountain as a deliberate incision into its mass, and topography ceases to be an obstacle to become an argument; it is not softened, it is carved.
Every fold of the terrain is embraced as a spatial opportunity. The project anchors itself to the relief without domesticating it, generating a sequence of inhabitable platforms that step down following the natural logic of the hillside.
The 18 dwellings are distributed across different levels, taking advantage of the slope to open up to the horizon and ensure unobstructed views towards the sea.
This arrangement not only optimizes orientation and the relationship with the landscape, but also reinforces the concept that shaped the project: to create the feeling of independent single-family homes.
Spaces that project outward, terraces that extend the living areas, and an architecture that dialogues with the scale of the surrounding urban context without renouncing its own character.
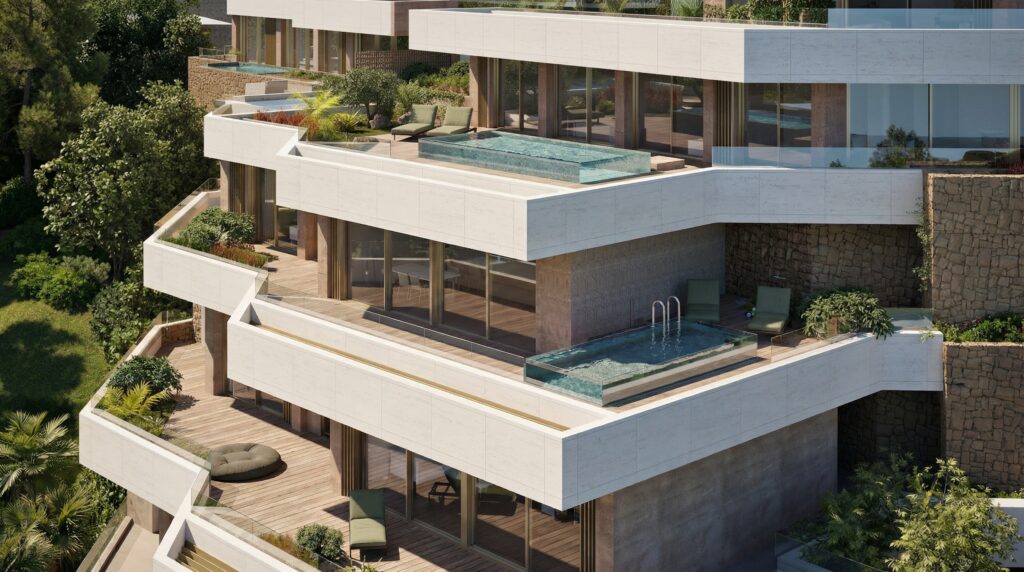
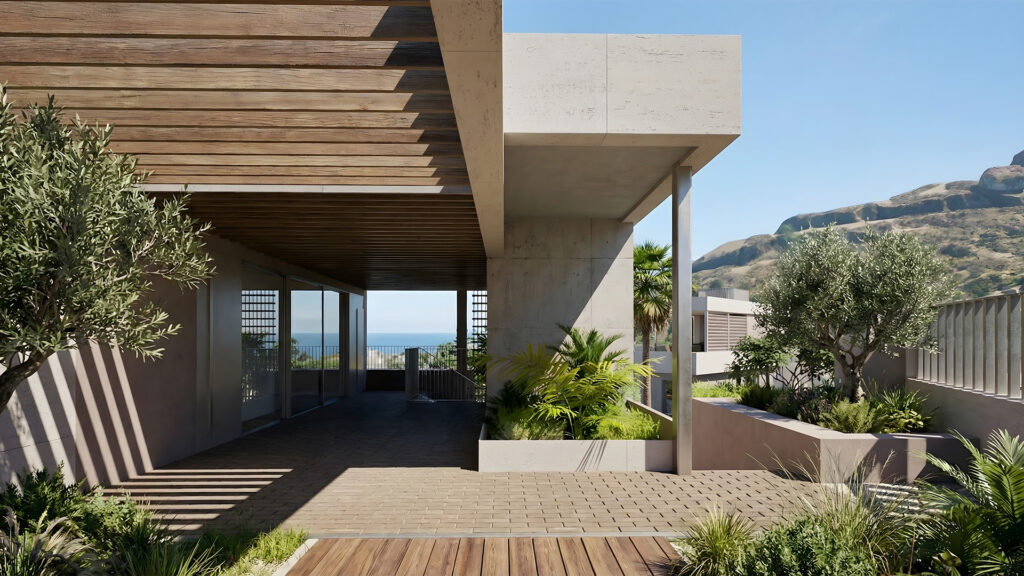
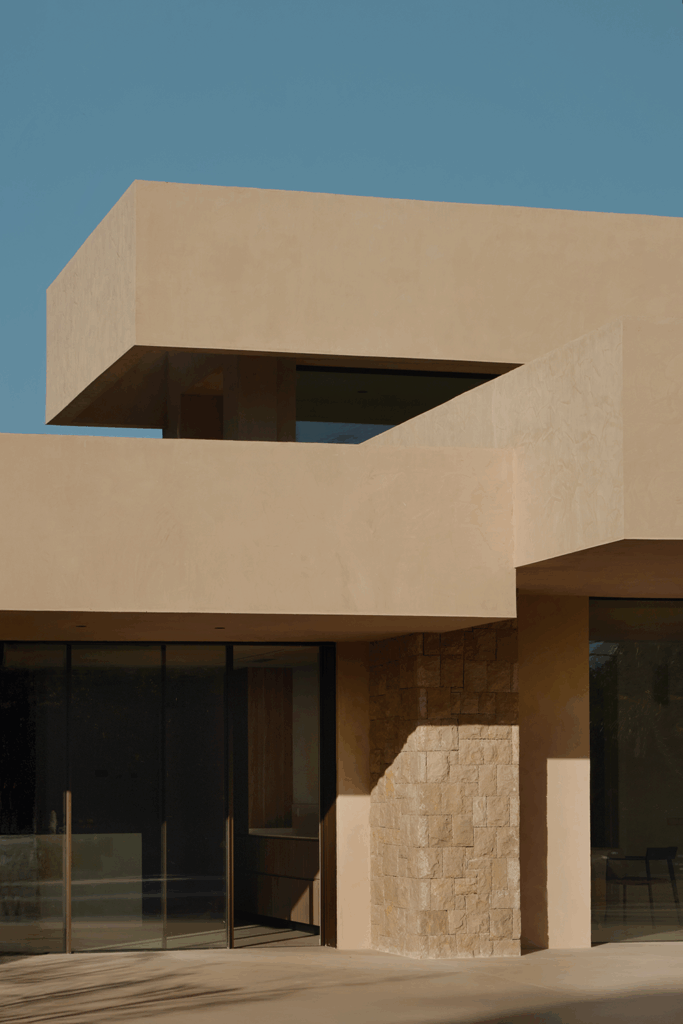
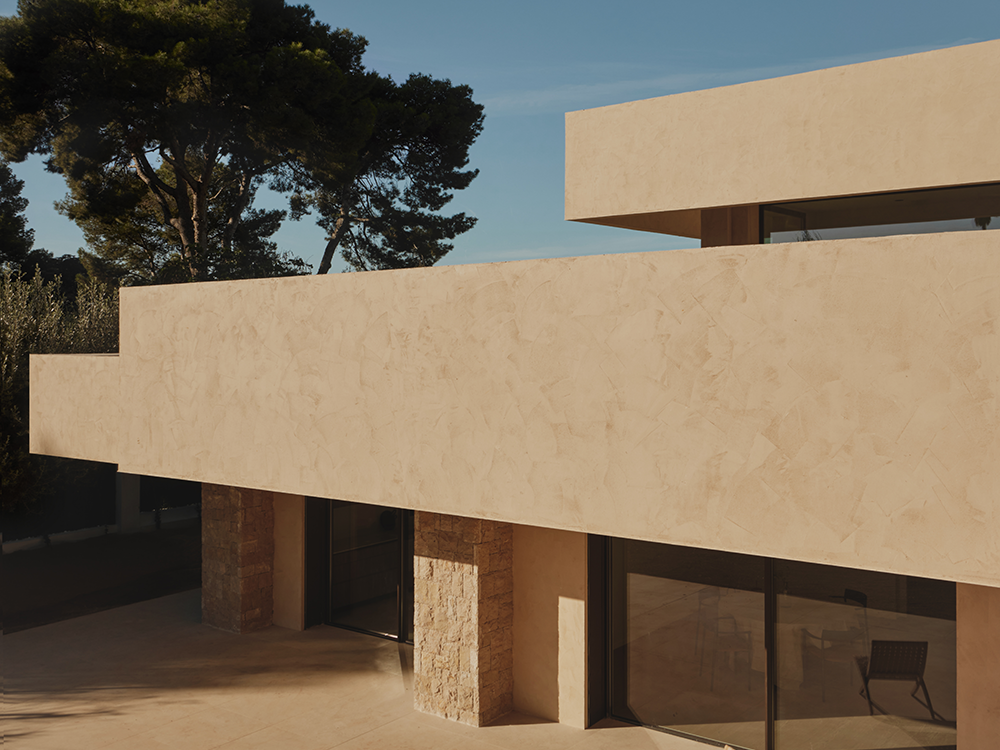
On a flat and quiet plot in Godella, just minutes from Valencia, a home emerges where horizontality becomes its defining language. A solid architecture, shaped by bold lines and generous cantilevers, rests serenely on the land, creating a luminous, stable, and deeply Mediterranean refuge.
The project is conceived as a play of pure geometries that engage in dialogue with light and void: planes that extend, shadows that are cast, and volumes that overlap to create a strong architectural presence, yet always balanced.
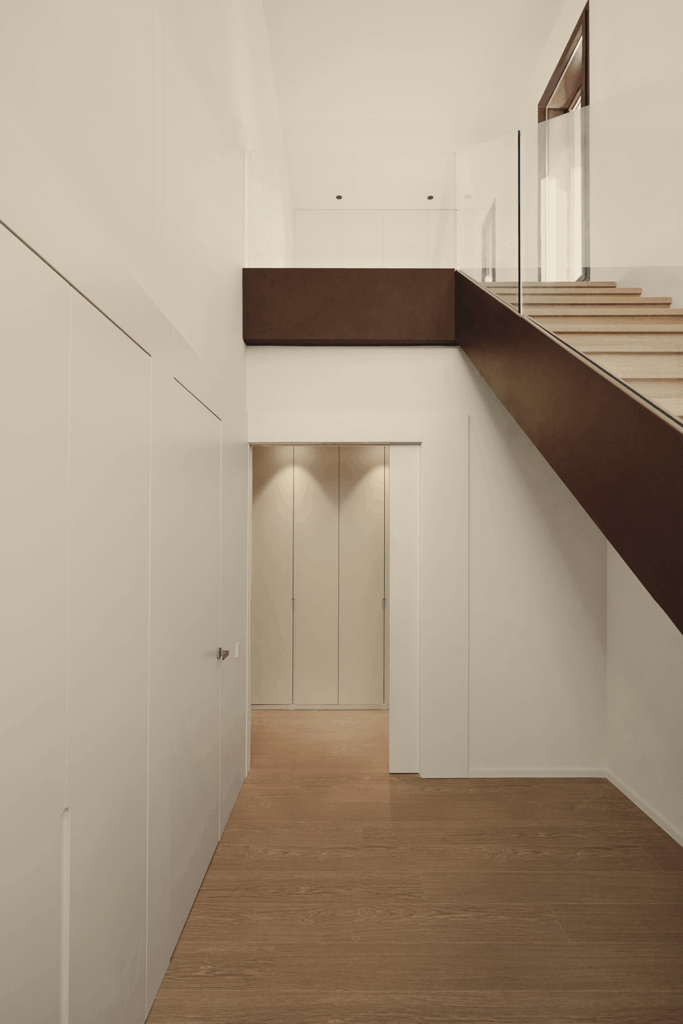
From the very entrance, the house reveals its character. The foyer is organized around a grand staircase that lends verticality to the space and becomes its central feature. Two upper openings allow zenithal light to pour down from the skylights, bathing the hall in a soft glow and revealing the depth of the exterior cantilever from within.
As one moves forward, a large framed window at the end of the space offers a direct visual connection to the garden, anticipating the continuous relationship between architecture and landscape that defines the project.
As one moves forward, a framed window at the end of the space opens a direct visual connection to the garden, anticipating the constant relationship between architecture and the outdoors that defines the project.
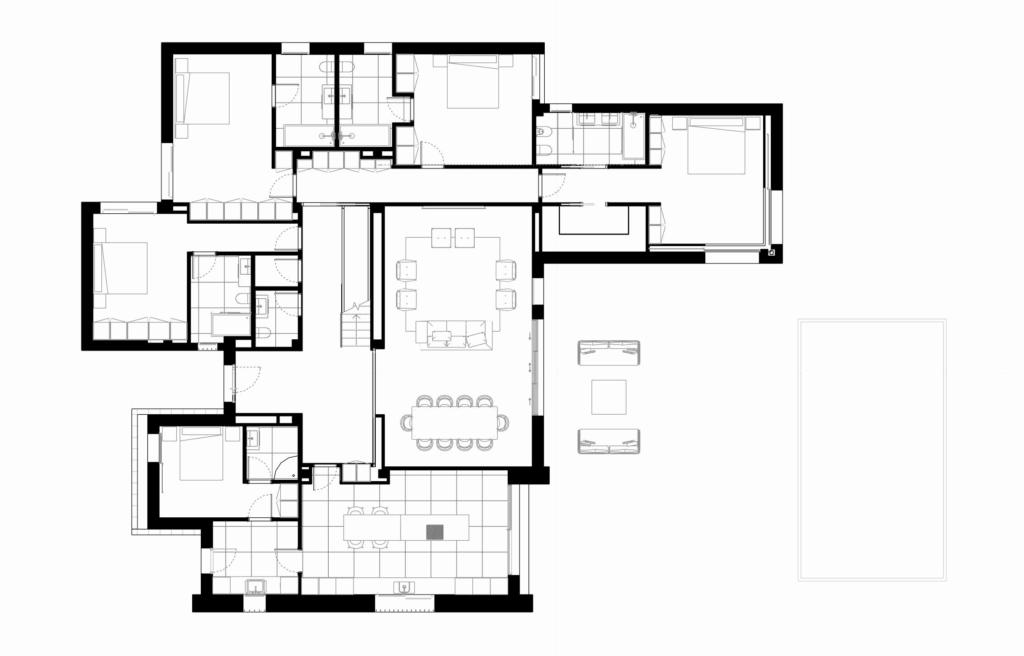
The home is strategically oriented so that the daytime spaces —living room, dining room, kitchen and garden— receive the most abundant natural light, while the four suites are positioned to ensure calm and privacy. Large windows stretch across the façade, dissolving the threshold between interior and exterior, allowing Mediterranean light to flow generously and enabling every space to breathe toward the garden.
In contrast to the purity of its forms and expansive planes, the façade takes on its own character through a warm, tactile texture that enhances the materiality of the architecture and turns each cantilever into a sculptural gesture. Earthy tones and the subtle roughness of the finish establish a dialogue with the Valencian landscape, reinforcing the identity of the ensemble.
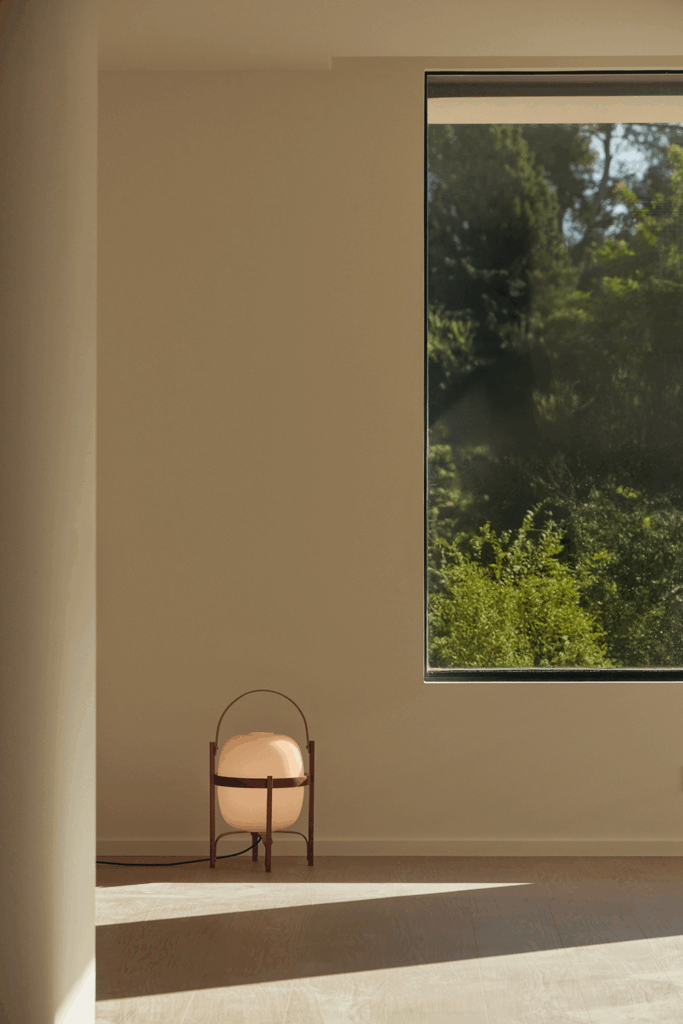
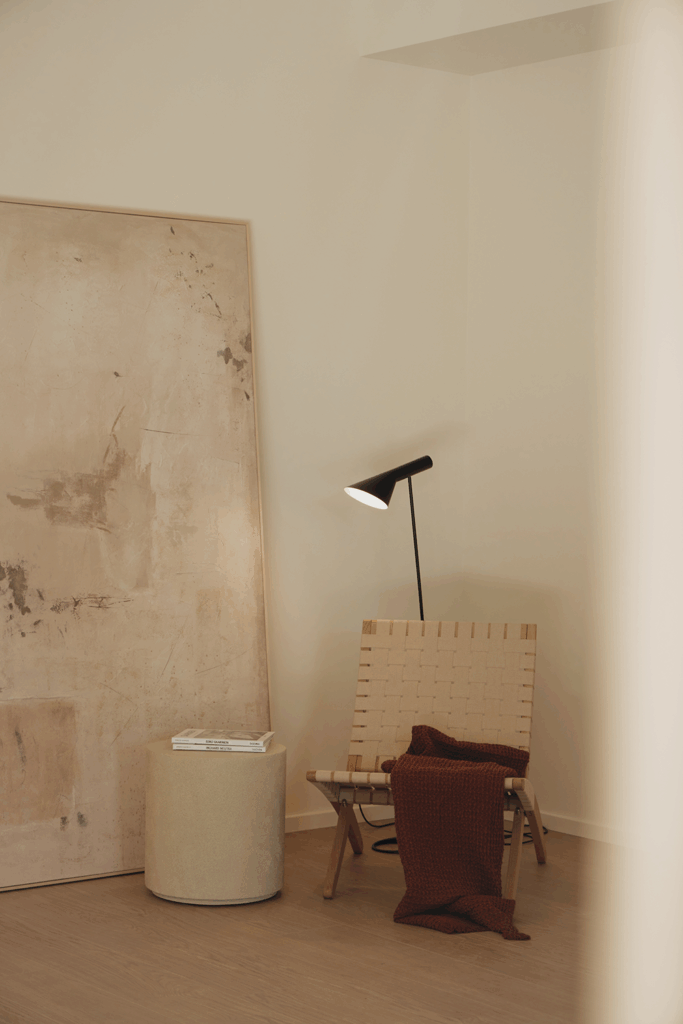
The interiors, spacious and filled with natural light, are conceived to enhance well-being. Each bedroom enjoys its own intimate setting, while the communal areas connect fluidly with the outdoors. The interior material palette —light woods, continuous surfaces and warm tones— complements the serenity expressed by the exterior volumes.
The 70 m² of rooftop terraces create intimate outdoor retreats from which to enjoy the Mediterranean climate, while the garden, arranged around a generous swimming pool, becomes the social heart of the home. Direct access from the kitchen and living room transforms this area into a natural gathering space for family life and daily interaction with the exterior.
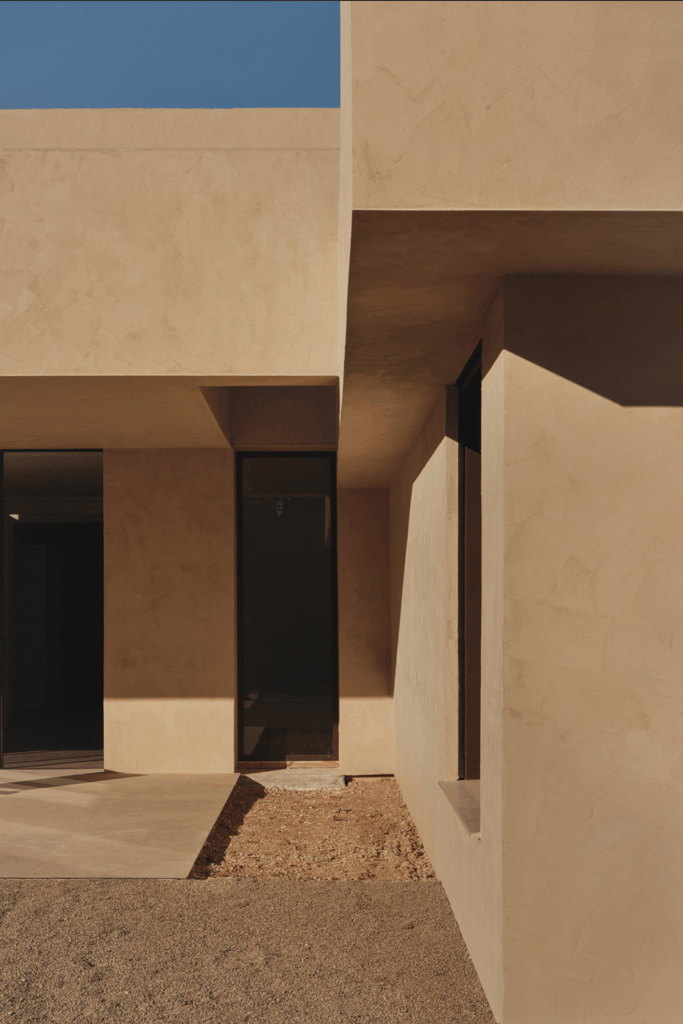
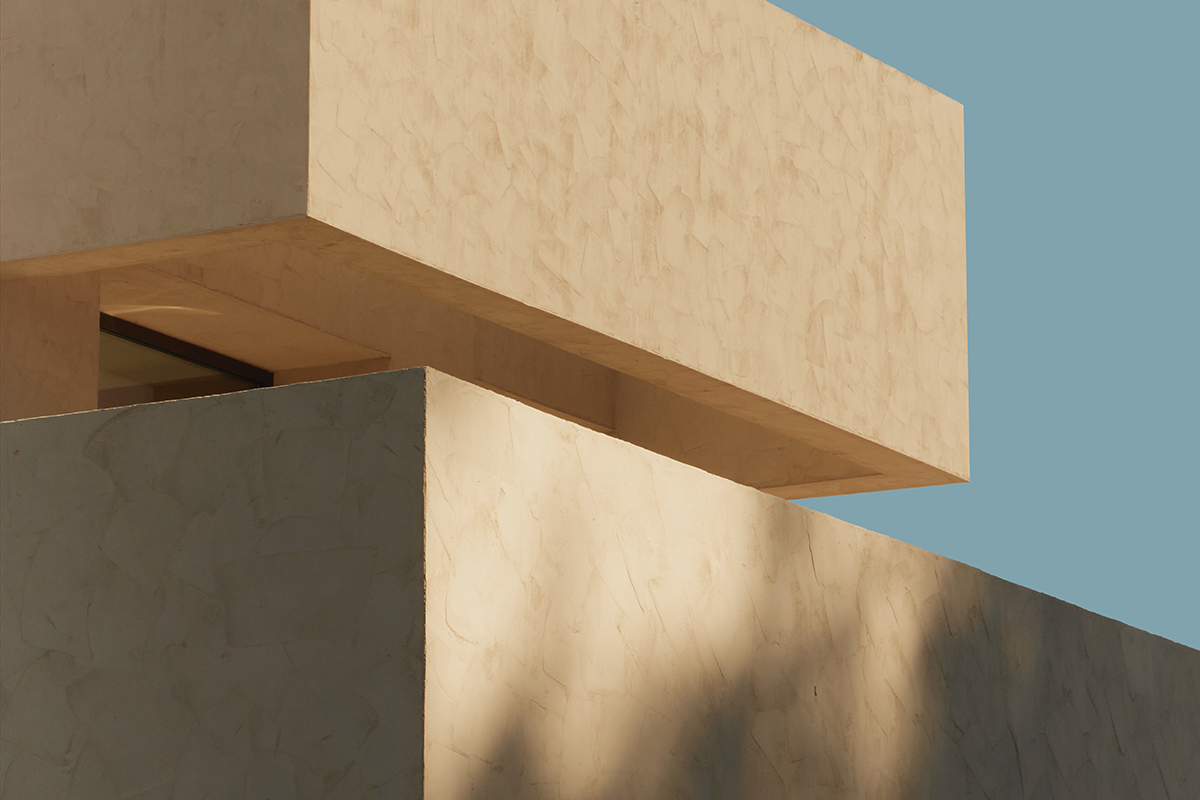
The house aspires to create a sense of calm. Its scale, deep shadows, cross ventilation, and the gentle weight of its forms convey security, intimacy, and balance.
It is an architecture that does not seek to impose itself, but to accompany: to embrace the light, open itself to the garden, and offer a serene refuge in which to live calmly, in a continuous dialogue with the climate and the unhurried rhythm of Mediterranean life.
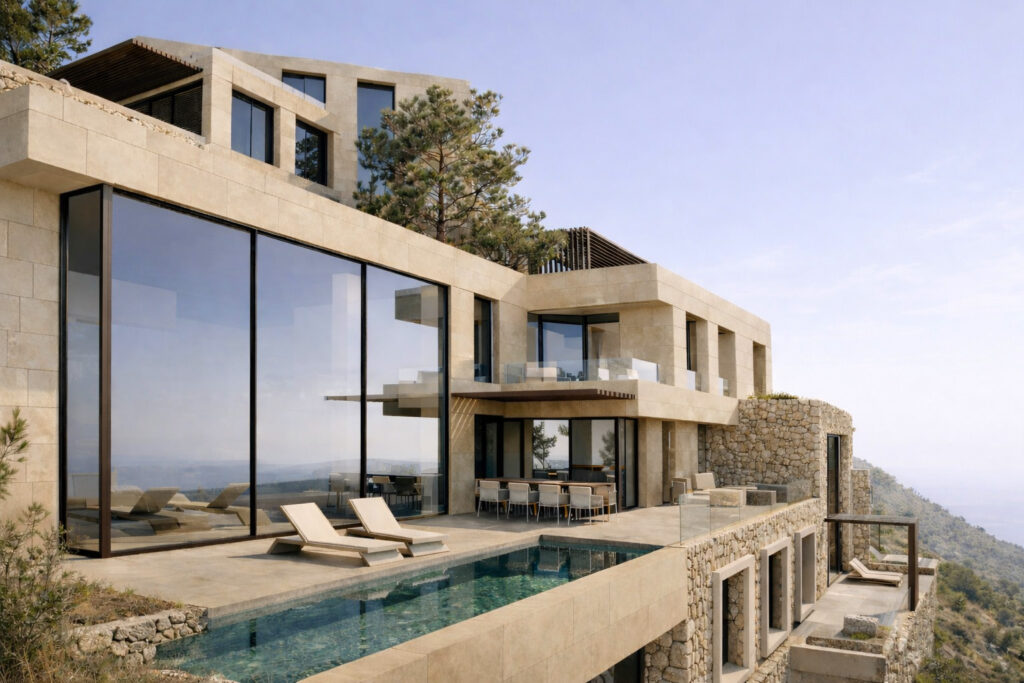
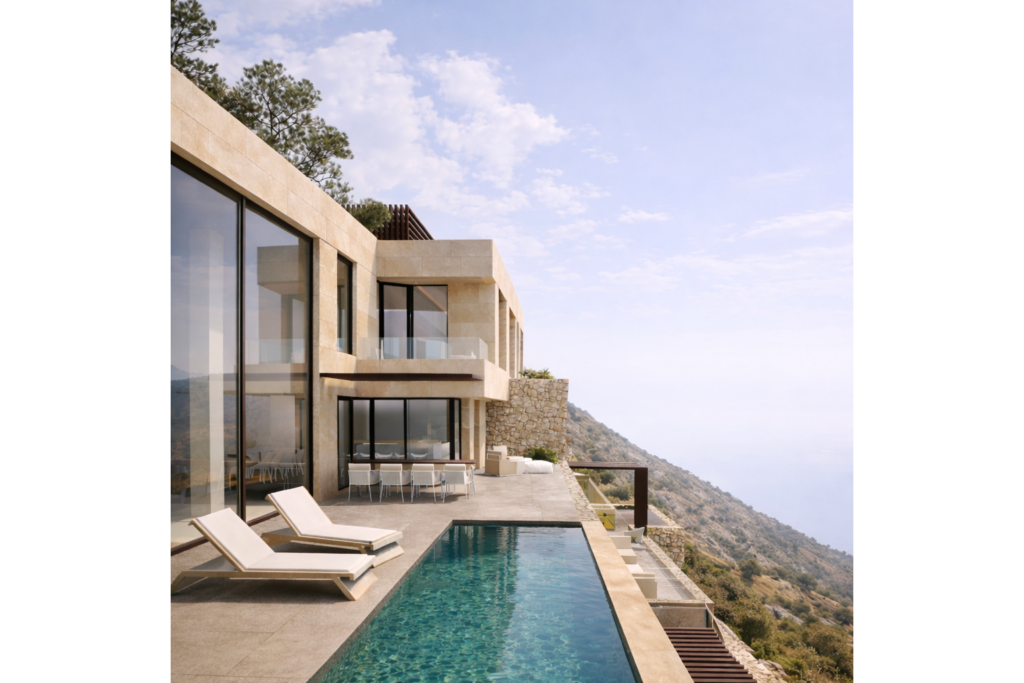
On the slopes of El Áramo, at the foot of the imposing Sierra de Bernia, lies a singular plot of land—steeply sloped from west to east, elongated and irregular in shape, stretching from north to south. This terrain is not a challenge, but rather the starting point for an architecture that adapts, flows with the rhythm of the land. The orientation, layout, and geometry of the buildings respond to a clear intention: to integrate without imposing, allowing the architecture to emerge from the ground as a natural extension of the landscape.
From the outset, the project has been guided by this principle: to embrace Altea’s topography, to respect its gradient, and to transform it into an opportunity to open each home to the Mediterranean horizon. It is not merely about building, but about inhabiting with sensitivity—creating a shared language between the built form and the living geography. Each architectural gesture is rooted in this fusion, and every decision aligns with a vision where technological innovation and site awareness coexist in harmony.
The fundamental gesture of the project is the erasure of boundaries between inside and outside. Lines dissolve so that the landscape may permeate the interiors and become part of everyday life. The homes are conceived as luminous refuges—open to the sky and the sea—where architecture supports rather than dominates. Terraces extend the living spaces outward, toward light, air, and the quiet of the Mediterranean forest.
Rather than conventional luxury, the project proposes a refined, conscious, and serene way of living. An experience where every detail—from the finishes to the smart control systems—is designed to offer well-being, autonomy, and beauty. The apartments and villas, elevated along the slope, enjoy privileged views, while the common areas—such as the pools and coworking spaces—are nestled among the vegetation, creating intimate shared spaces.
The design draws from local architectural tradition, reinterpreting it through a contemporary lens. The use of sustainable, noble, and honest materials reinforces the connection with the territory, projecting an architecture that doesn’t age, but evolves alongside its surroundings.

This project does not impose itself on the mountain; it accompanies it. Each block is precisely positioned, respecting the natural contours of the terrain and minimizing interventions in the landscape. In this way, uninterrupted views are ensured while reducing visual impact. Passive design strategies —such as orientation, cross ventilation, and the use of native vegetation— place sustainability at the very heart of the project.
Natural light enters generously through large openings, reducing the need for artificial lighting. Roofs become gardens, and outdoor spaces are designed as livable, social, and health-conscious environments. The use of local plant species not only enhances beauty but also reduces water consumption and fosters biodiversity.
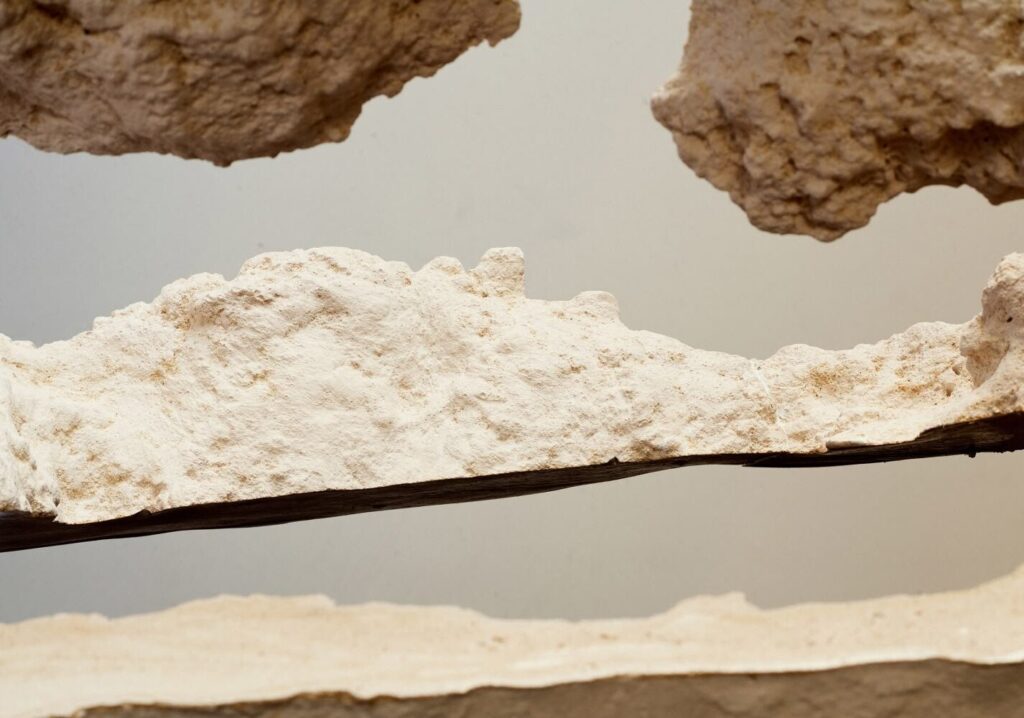
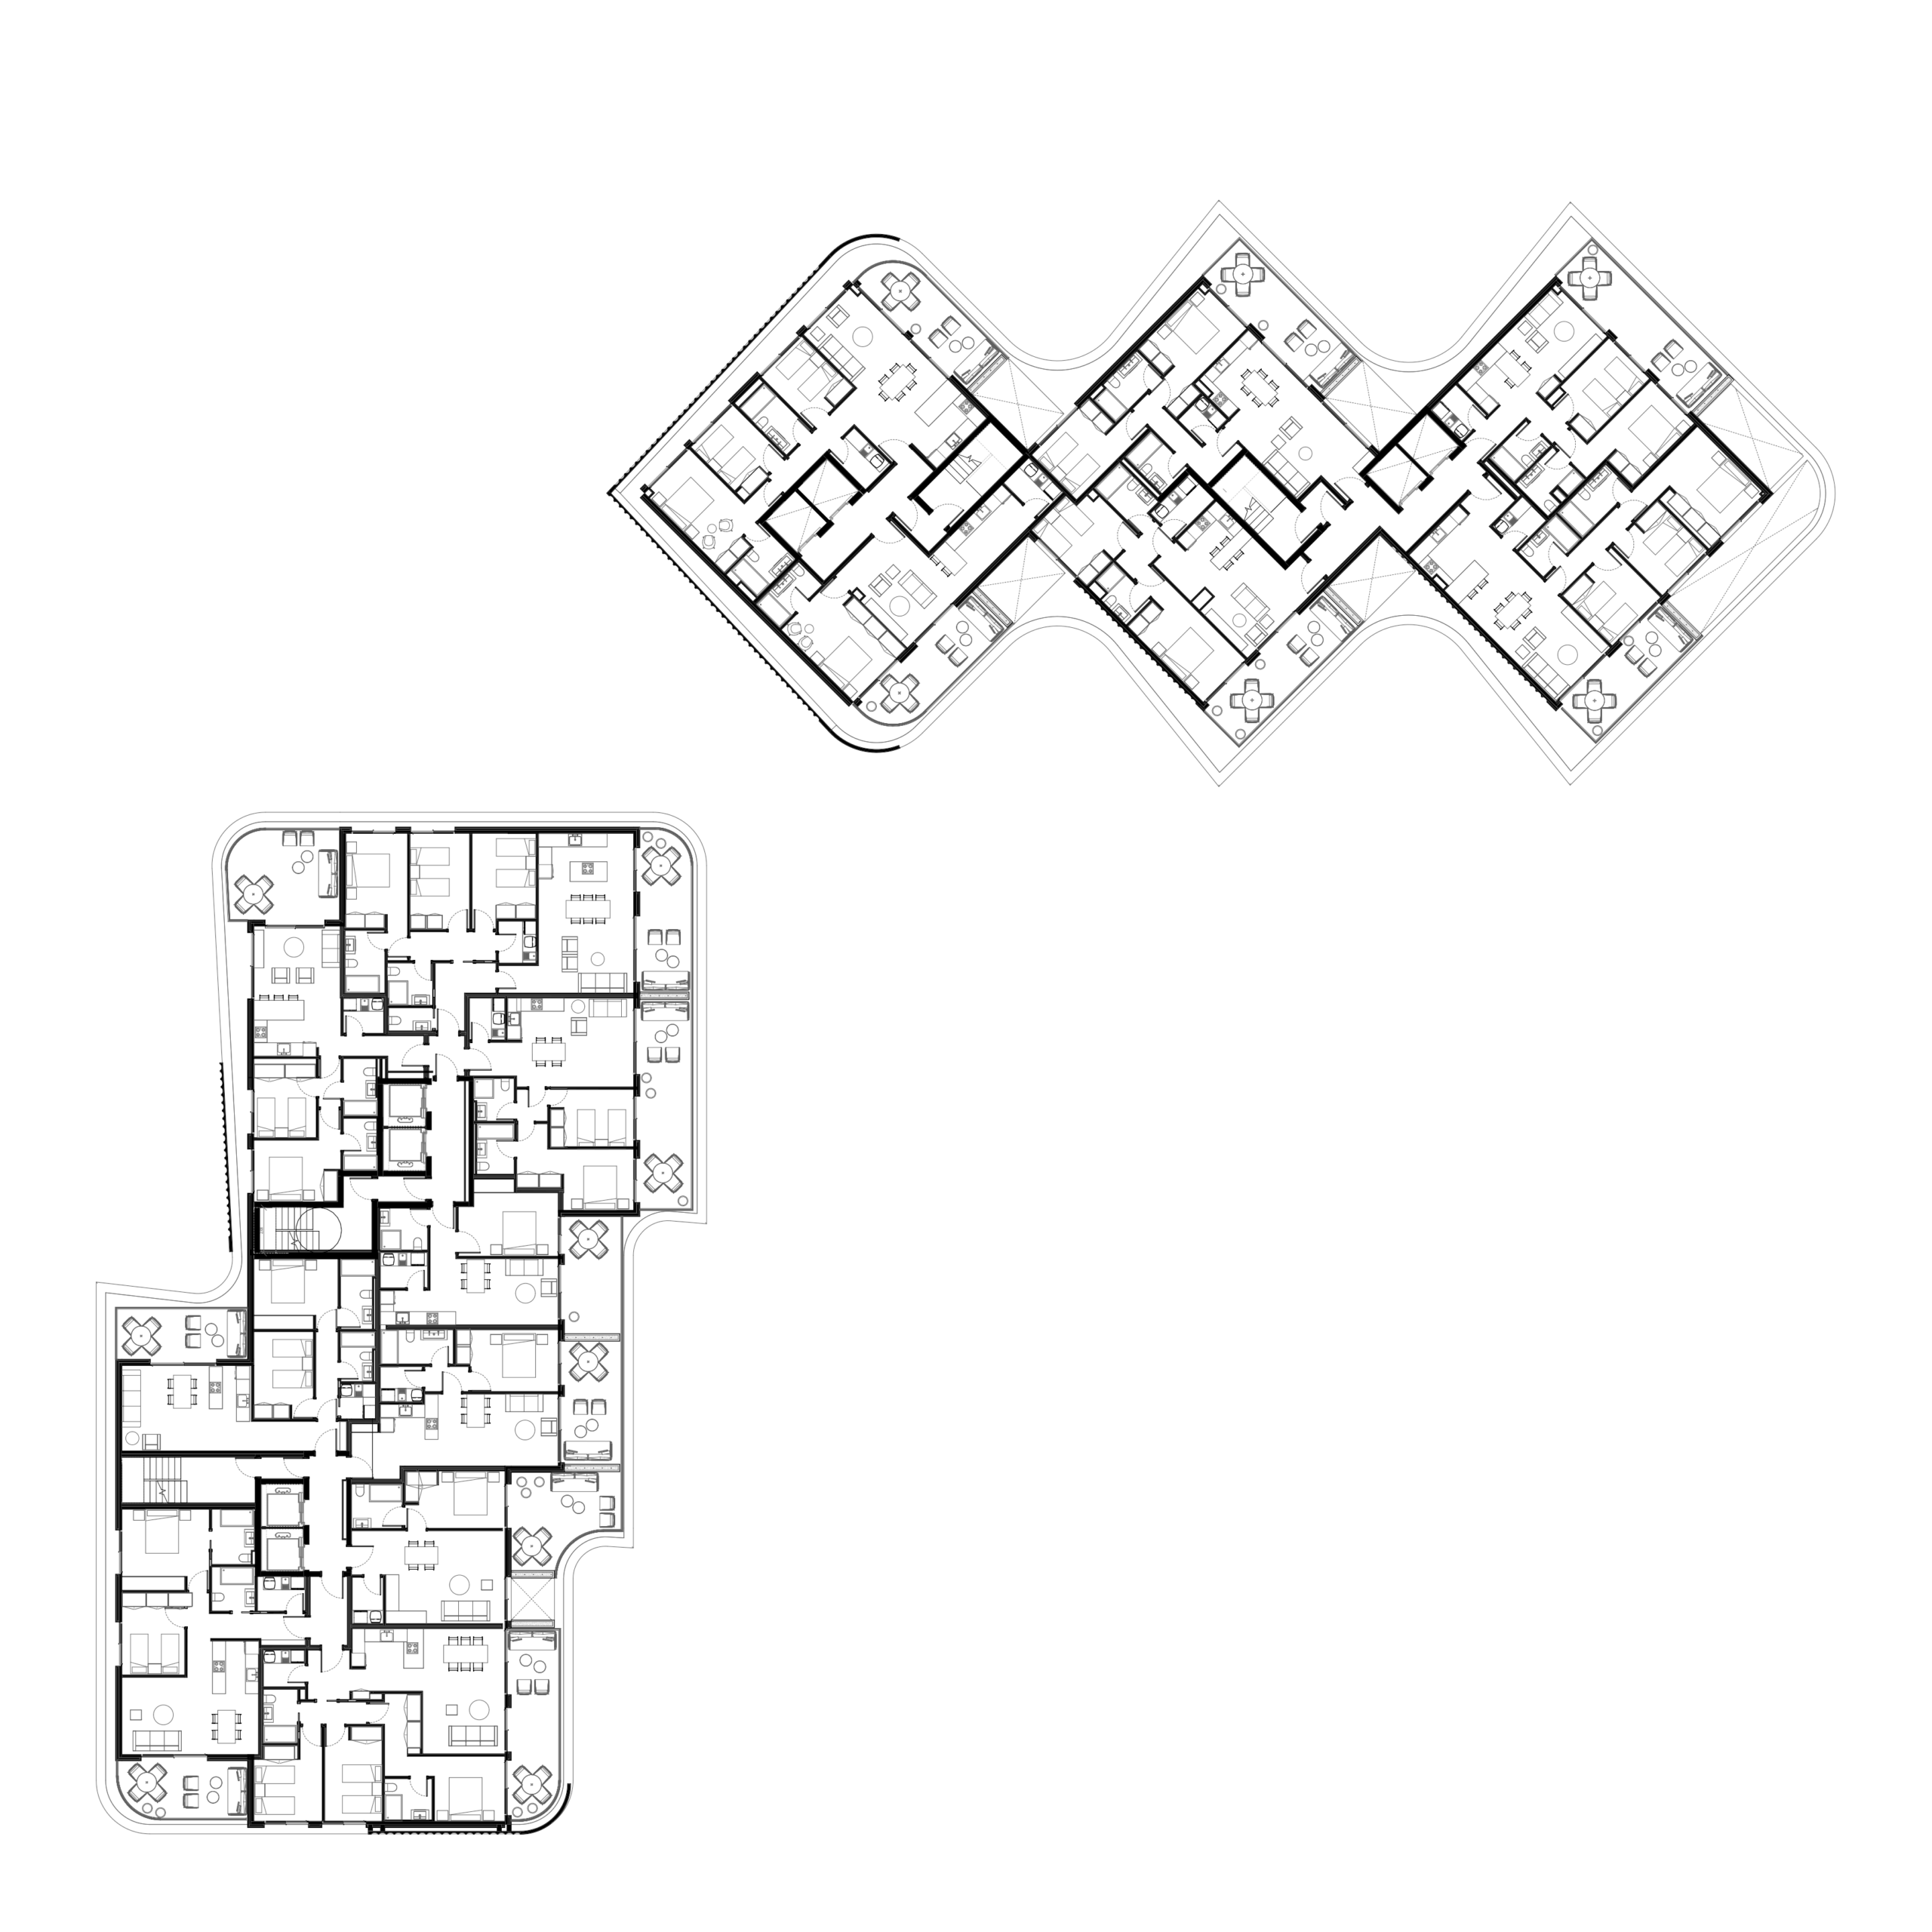
The complex is organised into multi-family residential blocks and villas arranged as ordered pieces across the site. Each block contains four homes per floor, totalling 32 apartments that share a logic of simplicity, rhythm, and balance.
The villas, meanwhile, are arranged over two storeys plus a basement, and play with the rotation of the upper floor to enhance views, privacy, and formal dynamism. This rotation responds not only to aesthetic criteria, but also to functional ones: by turning, the villas open towards the sea and move away from one another, preserving privacy without losing unity.
Beneath the access platform to the upper villas, a shared area unfolds, bringing together outdoor spaces and leisure zones: a swimming pool, gardens, and open communal areas.
This setting becomes a place for meeting, rest, and connection among residents, who find here not only a place to live, but a way of life in harmony with the exceptional landscape of Altea.
Caelya is born of a poetic conjunction: caelum, Latin for sky, and the intangible idea of water as living matter. The name becomes a metaphor for a space that aspires to touch the horizon, as though suspended between the rhythm of the waves and the vastness of the firmament.
Caelya is more than an architectural complex; it is an identity that unfolds from its own semantic roots, evoking the fluidity of the sea breeze, the undulating texture of water, and the steadfast presence of reefs as embodiments of resilience.
Its architectural language draws inspiration from this same balance of forces: a natural dialogue between softness and solidity, between what flows and what endures.
In this way, Caelya becomes a symbol of transition and contrast—a bridge between the dynamic energy of the sea and the stillness of the sky. Its architecture does not literally reproduce the landscape; instead, it interprets and elevates it, translating it into forms that stir the emotions and gaze toward the horizon with a sense of timelessness.


Located just a short distance from the coastline, on a privileged plot where the low-rise surroundings allow uninterrupted views of the sea, Caelya is conceived as a new visual landmark. Two towers engage in a bold dialogue with a pre-existing semicircular tower, together forming a striking composition that marks the landscape. Visible from over 15 kilometers away, they become more than buildings—they become signals, anchor points in the visual memory of the region.
The complex’s morphology follows a clear design strategy: to avoid flatness, enhance visual connections, and ensure privacy without compromising monumentality. The towers are organized as vertical slabs, divided into three structural cores. This rational layout offers typological flexibility, efficient circulation, and natural cross-ventilation. The subtle rotation of the volumes and the selective projection of certain floors create visual variation across the façades, breaking uniformity and giving each tower its own identity.
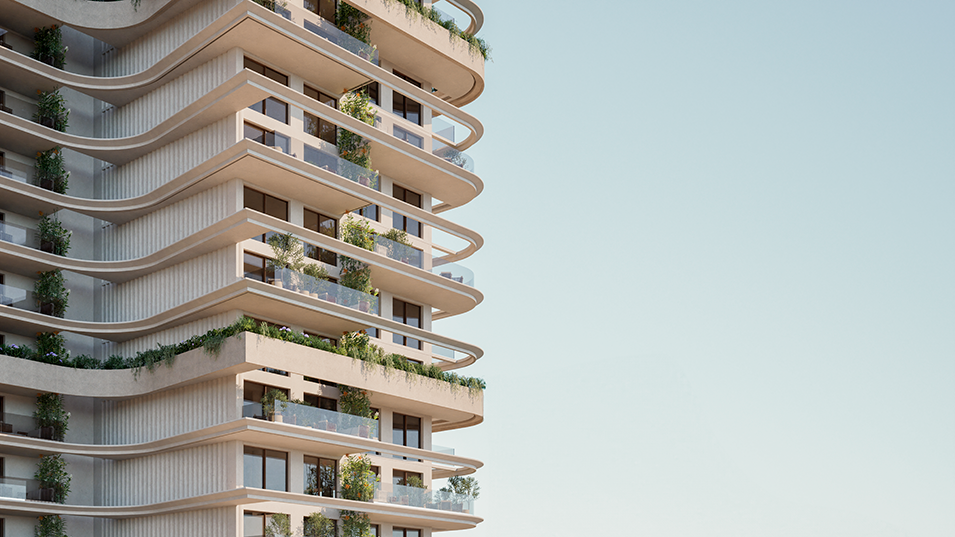
These façades act as living canvases narrating a natural phenomenon: the meeting of water and stone. At the base, forms flow softly like waves; but as they ascend, this calmness tightens, folds, transforms. Sharp lines and angular edges emerge, evoking the jagged silhouette of a reef. This progression unfolds not abruptly, but continuously—like a slow geological shift—resulting in an architecture that is alive, constantly transforming with the light, time of day, and viewer’s perspective.
Caelya is designed around the user: around how they inhabit the space and how daily experience can become a source of pleasure. The distance from the sea is not seen as a limitation, but as an opportunity. The complex is crafted to evoke the presence of the coastline through its communal spaces. Architecture becomes a sensory mediator, translating the landscape into materials, textures, pathways, and atmospheres that awaken the memory of the sea without ever needing to touch its shore.
These shared spaces are the heart of the project. Pools with relaxing areas, lush gardens, social clubs, coworking hubs, and sports facilities transform daily life into a lifestyle. The chill-out area—strategically located at the intersection of the main pathways—acts as the beating heart of the complex, a space designed for contemplation and human connection. Mediterranean vegetation, placed with both scenic and ecological intent, permeates the structures, climbs pillars, spills over rooftops, and blurs the boundaries between inside and out.
The Caelya experience is completed by a slow-living atmosphere, where natural light, wind, filtered shadows, and reflections on water create a subtle sense of well-being. Every façade, every step, every corner is designed to resonate with the landscape and with those who inhabit it. Caelya does not impose itself on its environment—it listens to it, interprets it, and reimagines it. It is architecture that is felt, remembered, and always looking toward the horizon with the quiet confidence of a place that knows exactly where it belongs.
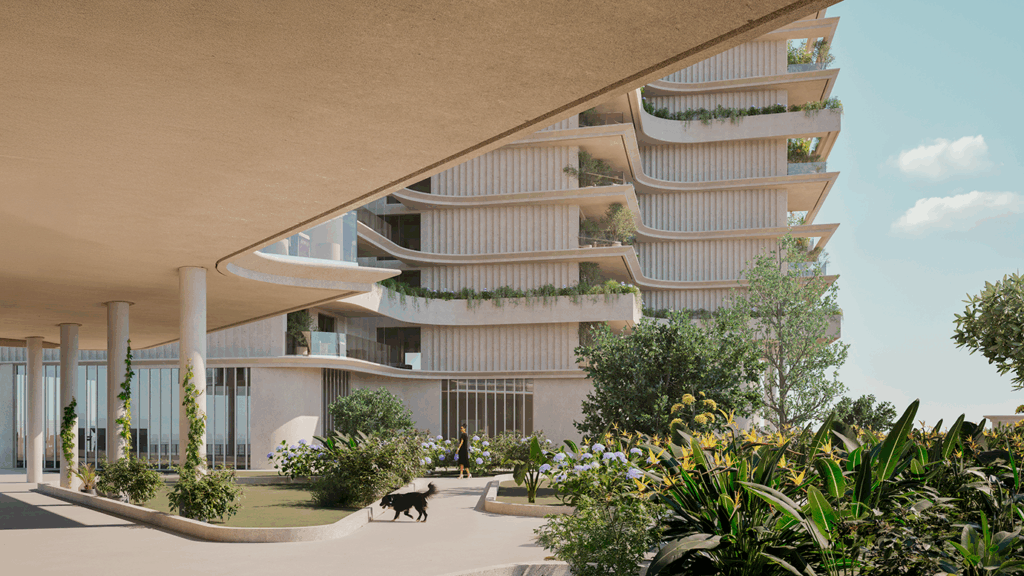
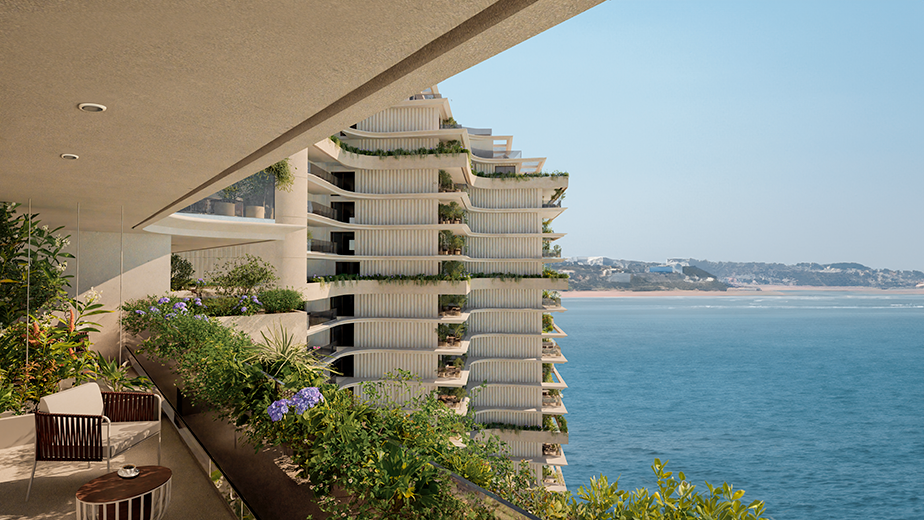
In the heart of the city, along Músico Gomis Street, rise Arboris & Virentia, two buildings that engage with their urban and natural surroundings through a deeply architectural and symbolic lens. They are not merely residences, but rather a vertical extension of the park beside them—an upward projection of greenery that integrates nature and everyday life in a single architectural gesture.
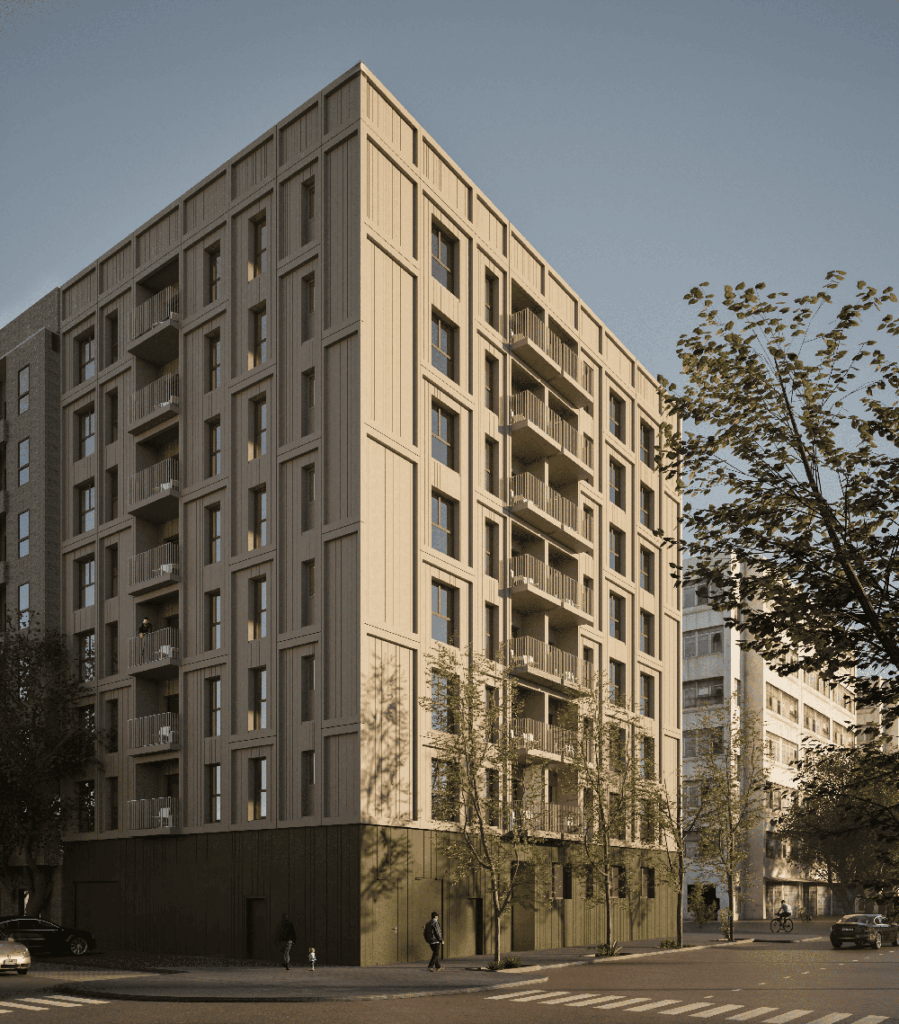
The ground floor is conceived as a solid and serene plinth, with a simple geometry and an olive-green finish. This base anchors the buildings to the earth while forging an immediate connection with the adjacent park: it is the ground lifted upward, the visible root of an architectural organism that grows toward the sky.
Above the plinth, the façades unfold through a systematic modulation governed by a harmonious three-to-one proportion, creating order, cadence, and continuity. Yet the composition resists mere repetition: the deliberate insertion of offset frames disrupts uniformity, introducing a dynamic rhythm that recalls the organic movement of nature, where no two elements are ever alike.
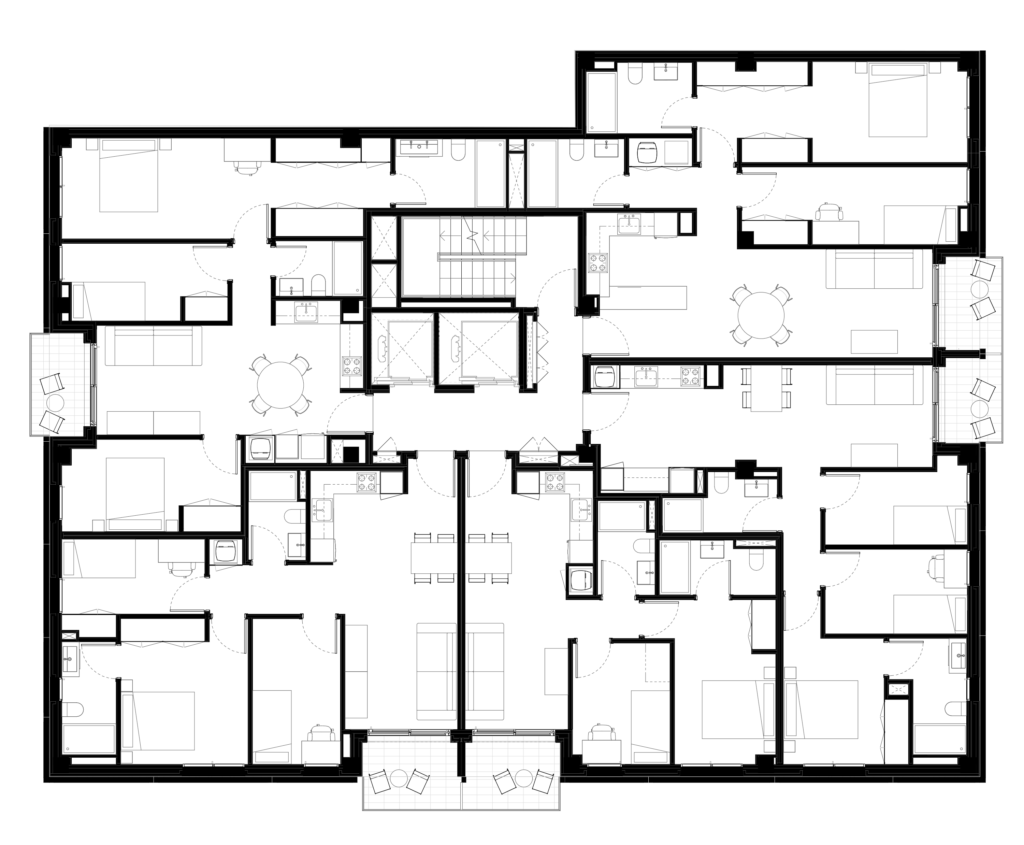
Arboris rises nine stories high, housing 23 residences complemented by shared spaces and a semi-basement with storage rooms. Its identity draws inspiration from the tree—from the steadfast trunk that stands tall and vertical, symbolizing growth and resilience. Virentia, by contrast, is associated with greenery, with vitality that ascends and multiplies, echoing the continuity of the park that extends into the building.
Together, they embody a conceptual duality of root and life, where architecture not only provides shelter but also becomes a metaphor for the natural cycle itself.
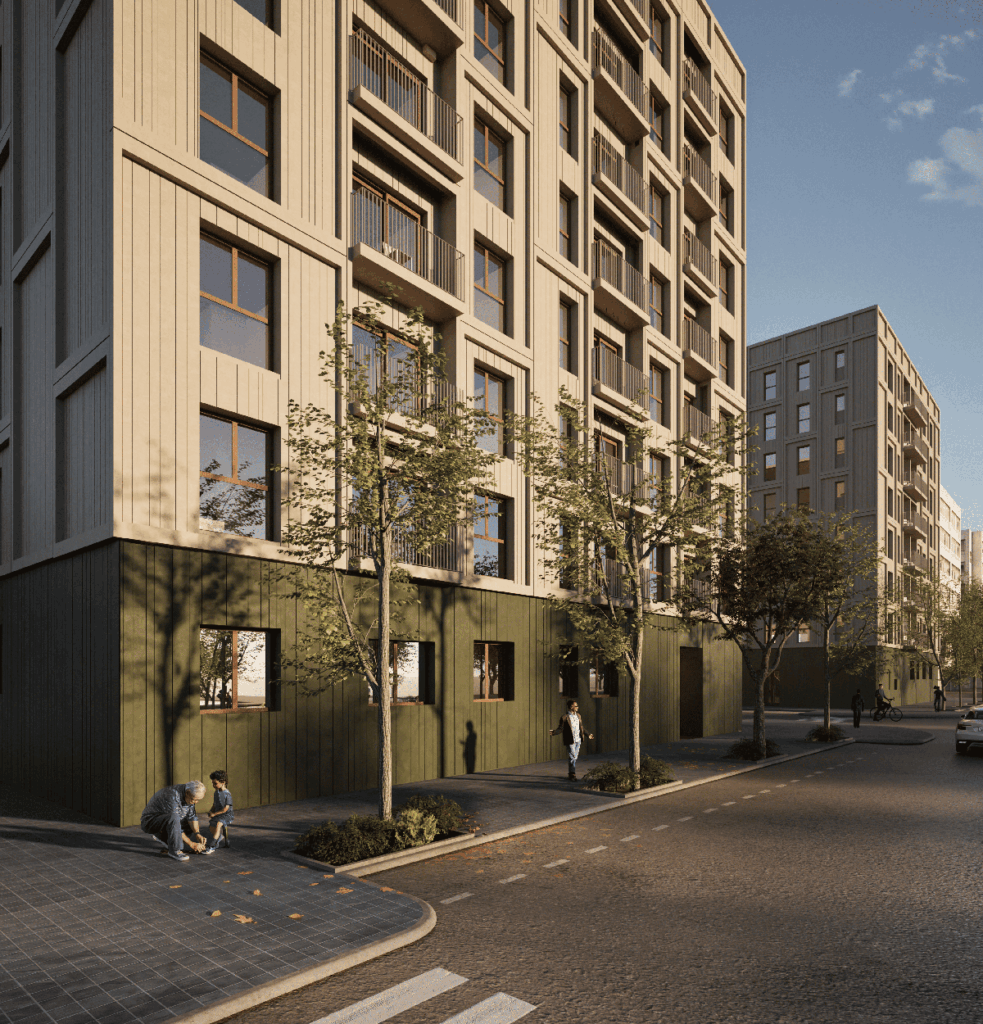
The rooftop terraces crown both buildings as spaces for gathering and contemplation—urban lookouts open to the horizon that reinforce the bond between human habitation and the environment. They embody the idea of ascent and lightness, offering new perspectives of the city and of life within it.
The location on Músico Gomis Street is no coincidence: in a consolidated urban setting, Arboris & Virentia serve as a bridge between the fabric of the city and the presence of greenery. Here, architecture does not seek to impose itself, but to integrate—to extend the natural qualities of the context and reinterpret them in a contemporary key. Every façade, every proportion, every detail is conceived as a dialogue with place, affirming that to inhabit is not to isolate from the context, but to become part of it.
Every façade, every proportion, and every detail is conceived as a dialogue with the site, based on the understanding that inhabiting a space means not isolating oneself from the context, but rather becoming part of it.
The social housing project in Ceuta is situated on a site characterized by complex topography, featuring steep slopes and abrupt changes in elevation. These characteristics not only present technical challenges but also offer unique opportunities to integrate the architecture harmoniously with the natural surroundings. Rather than viewing the changes in level as obstacles, the design team regards them as elements that enrich the architectural proposal.
The layout of the buildings and common areas adapts organically to the topography, utilizing each level to create dynamic, accessible spaces.
The project comprises four five-story residential blocks that adapt to the terrain, creating various levels of common areas connected by walkways.
The project arose from the need to provide decent, comfortable homes, overcoming the physical and socioeconomic limitations of the surrounding area.
Beyond architectural considerations, the project includes extensive common areas designed to encourage social interaction and strengthen community bonds. These spaces are not only places for recreational activities and informal gatherings but also serve as meeting points where residents can share experiences and build meaningful relationships. From playgrounds for children to relaxation areas for the elderly, every detail is designed to support an active and enriching community life.
This comprehensive approach aims not only to improve living conditions but also to promote positive and sustainable social integration at the heart of Ceuta.
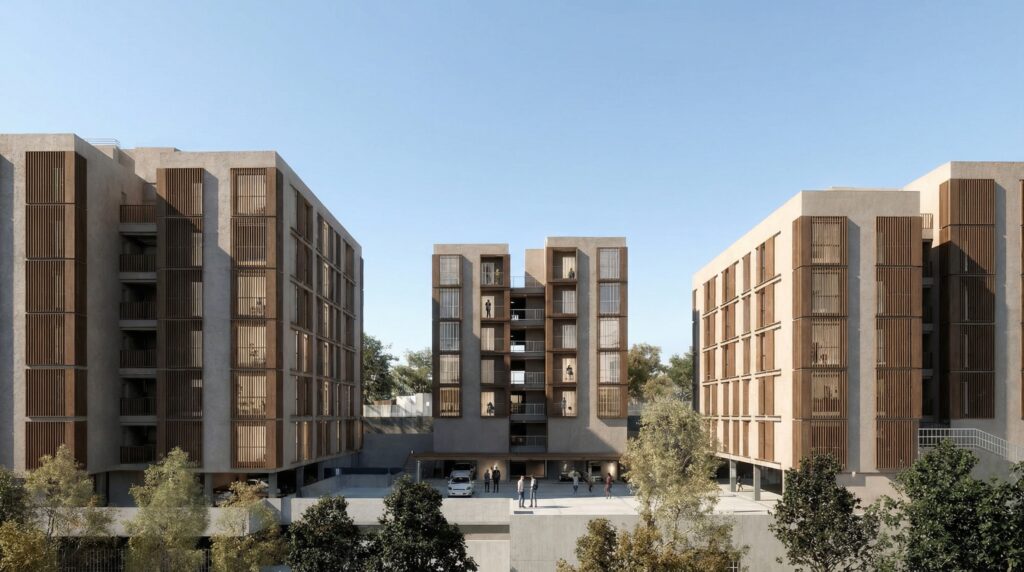
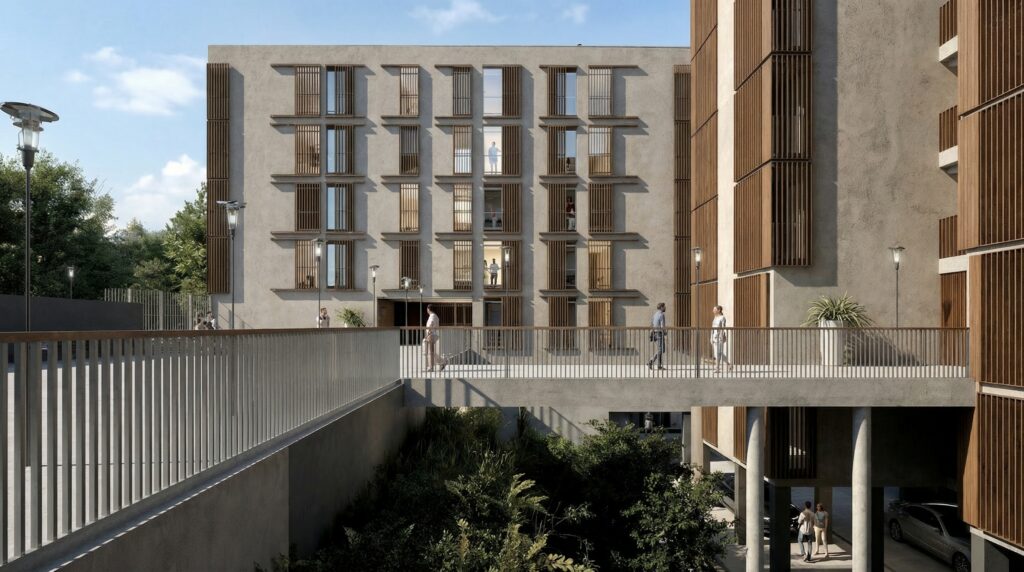
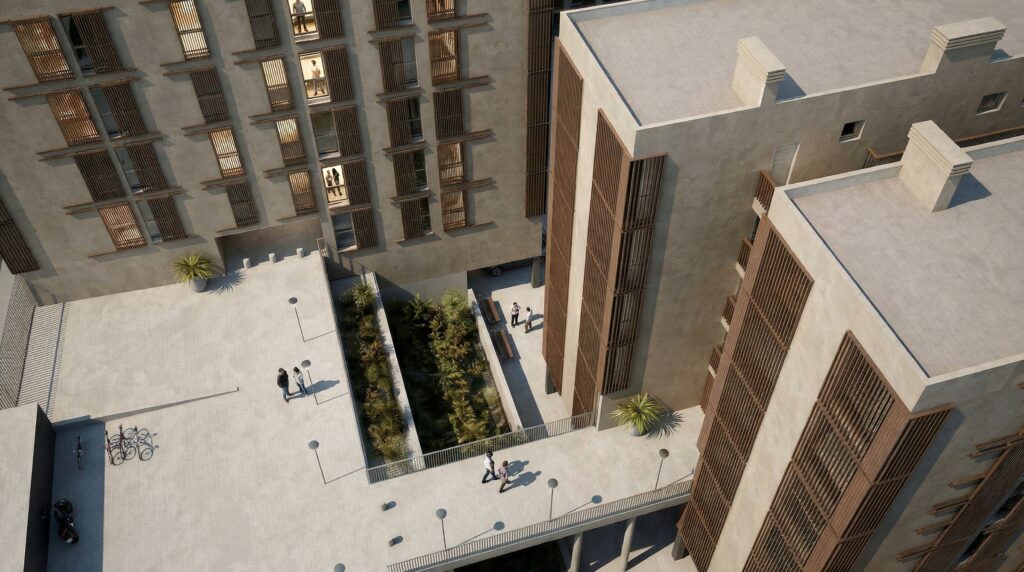
The building's design is based on offering an exceptional living experience. A space has been created that combines serenity and sophistication, where every line and angle is carefully planned to provide harmony and well-being. Geometry is used functionally, with simple and elegant forms defining the structure of the building.
Each space within this luxury residential building is designed with precision. From the common areas to the private residences, every corner is intended to offer an unparalleled living experience. Symmetry and order contribute to an atmosphere of tranquility and balance, while golden details add a touch of glamour and exclusivity.
The building’s double golden façade is a distinctive feature symbolizing luxury and renewal. This design not only enhances the aesthetics and visual order of the building, but also provides a warm and attractive glow, reminiscent of the sunrise over Valencia, evoking feelings of vitality and prosperity.


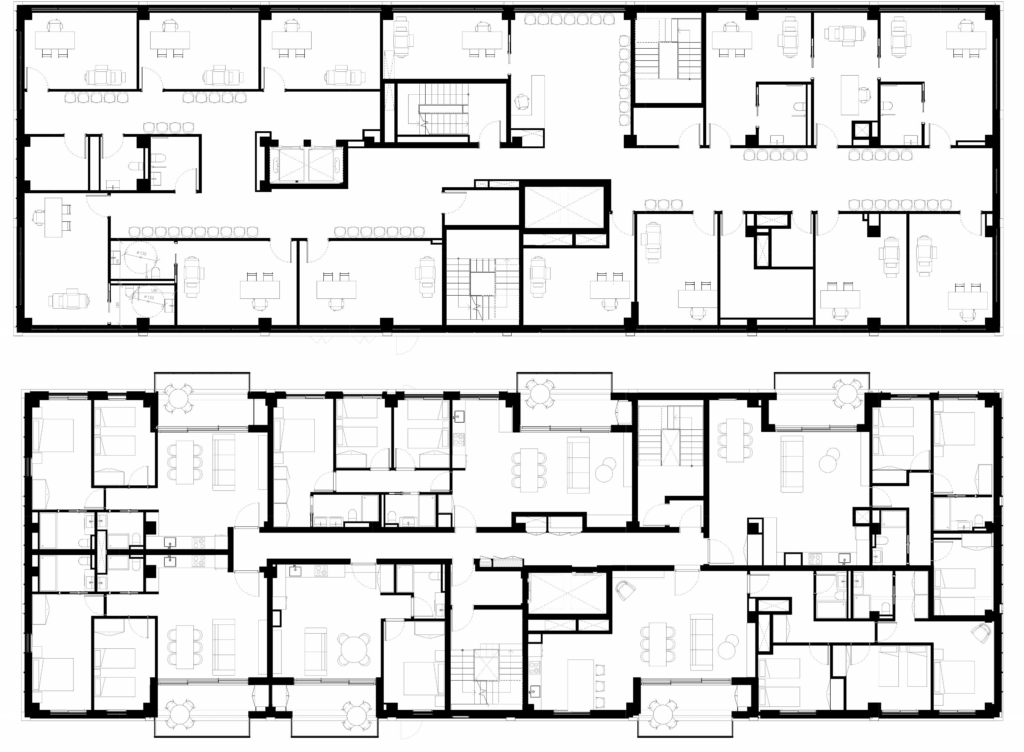
The project is not limited to offering high-quality housing, but extends its scope to include commercial uses that bring life and activity to the complex. The new configuration of the building strengthens the connection between the private realm and the urban fabric, encouraging interaction both among residents and with the surrounding neighborhood.
On the ground floor, the commercial premises open onto the street, creating a direct relationship with the public space and energizing neighborhood life. These spaces are designed to accommodate activities that complement the everyday needs of the community, becoming a point of encounter and social exchange.
The first and second floors, also dedicated to commercial use, continue this spirit of openness and vitality. Their flexible design allows for a variety of businesses or services —from dining spaces to cultural or wellness activities— that enrich the urban experience and contribute to the diversity of the complex.
From the third floor upwards, the building transforms into a residential space, where the homes are organized according to principles of natural light, comfort, and privacy. This transition between the public and the domestic is resolved naturally, allowing the lower levels to maintain constant activity while the upper ones offer the tranquility characteristic of a residential environment.
In this way, the project becomes an example of a balanced coexistence between the urban and the habitable, where the mix of uses not only adds functionality but also promotes interaction and community life, both within the building and in its immediate surroundings.

In the luminous landscape of Valencia, where the land opens to the horizon and the breeze whispers through the silence, Golf Residences is born as an architectural symphony woven between contemporary elegance and the serenity of the natural surroundings. A place that engages in dialogue with its environment — one that respects it, celebrates it, and becomes part of it.
Fifty-two single-family homes unfold like leaves under the sun, carefully arranged to capture optimal orientation, cross ventilation, and a sense of connection between neighbours. Each home, composed of a basement and two clearly defined levels, separates the rhythms of day from the quiet of night, creating a domestic choreography in perfect balance.
From the beginning, the project was envisioned as an elevated way of living — where architecture not only embraces the privileged setting of the Betera Golf Club, but also nurtures connection and encounter. Therefore, a space was shaped that does not impose itself on nature, but blends seamlessly with it.
Each line, each design decision, is guided by a deeper intention: to enrich the experience of dwelling, and to build a shared sense of belonging.

At the heart of the complex lies a shared garden — a green refuge where time slows down and daily life gently intertwines. This communal space is more than the sum of its elements — pools, recreation areas, winding paths — it is an emotional landscape designed for connection, contemplation, and wellbeing.
An organically shaped pool, strategically placed, invites both play and rest. Around it, a native botanical tapestry unfolds in soft, embracing forms that not only beautify but also harmonize with the climate and the earth from which they grow. A spacious solarium, an open social room for gatherings, and vibrant pathways make this outdoor realm a place where bonds are nurtured and everyday life feels enriched.
The walkways, lined with Mediterranean species, gracefully adapt to the terrain's natural slopes, guiding one’s steps with ease and rhythm. This creates a sensory experience of passage and quiet discovery — where architecture and landscape move in harmony, like a gentle choreography.

Golf Residences is a space that honors the landscape. From its inception, the project was conceived as a living, conscious entity — one that listens to the rhythms of nature and embraces a more sustainable, responsible way of life.
The choice of native plant species goes beyond aesthetic intention: it is a declaration of respect, a way to enhance biodiversity and care for water as a precious resource. Every bloom, every fragrance, has been thoughtfully selected to appear at its perfect moment, marking the passage of time with subtle acts of beauty.
The complex integrates clean energy sources, such as solar panels on the rooftops, to power both the homes and communal areas. Natural light becomes an ally, and cross ventilation allows fresh air to flow freely, reducing the need for artificial systems. These homes breathe with intelligence — equipped with smart energy management systems that optimize every resource, safeguarding both the environment and those who live within.
Rainwater, gathered with care, is returned to the earth to nourish the gardens. Local materials, carefully chosen, ground the project in its Valencian setting, reinforcing a sense of place without ever overwhelming it.
Golf Residences invites a new way of inhabiting the world — more conscious, more connected, more in tune with the rhythms of nature.
In the heart of Spain’s Costa Blanca, Villa Alfabega rises as a beacon of modern design. Located in the Les Rotes region, south of Denia, this isolated single-family home benefits from a privileged setting with panoramic views of the Mediterranean Sea and access to the golden beaches that characterize this coastline. The residence is developed over two floors, each with a clearly defined function: Ground Floor: Hosts the day area, with open, bright spaces extending outward. First Floor: Dedicated to the night area, providing privacy and tranquility. A staircase located behind the main courtyard connects both levels, acting as the design’s central axis.


The color palette, dominated by bright whites and warm earthy tones, is inspired by the cliffs and beaches of the region. The materials used, such as local stone and treated wood, add texture and warmth, harmoniously contrasting with smooth, modern surfaces.
The selection of materials plays a crucial role in both the villa’s aesthetics and functionality:
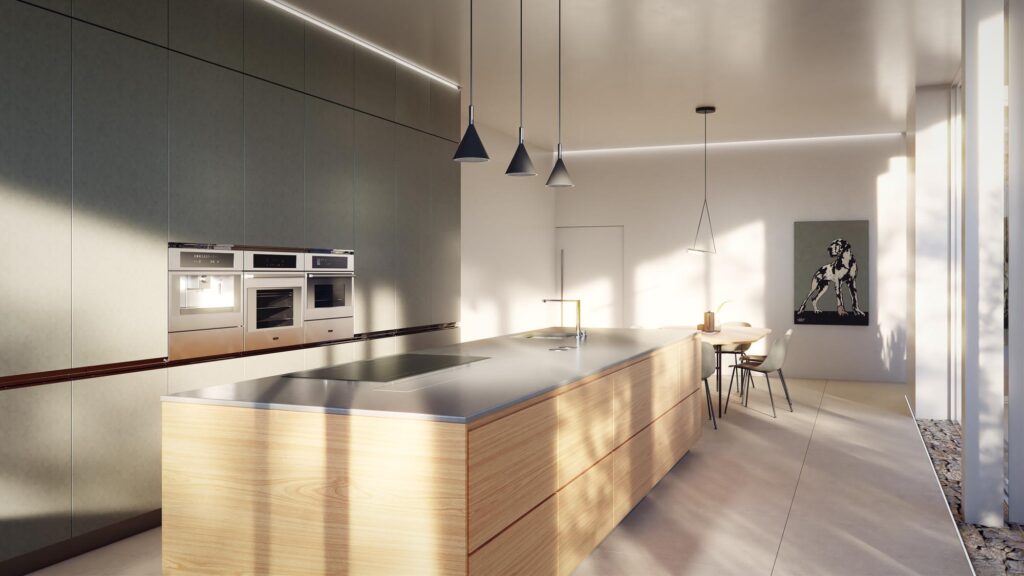
Extensive use of glass allows for constant visual connection with the outdoors. Wood in interior finishes adds warmth and texture. Slats on the facade provide privacy and solar control while adding a visually interesting element.
The interior spaces are characterized by their ample dimensions and high ceilings, creating welcoming and well-ventilated environments. The layout of the rooms and the careful selection of materials contribute to making Villa Alfabega a practical and comfortable home, perfectly adapted to the Mediterranean lifestyle.


The design incorporates passive climate control elements, such as strategic orientation, overhangs, and slats, which allow for energy-efficient use. The integration of courtyards and semi-outdoor spaces promotes natural ventilation and reduces the need for artificial air conditioning.
Overall, Villa Alfabega represents a modern vision of Mediterranean architecture, where functionality, aesthetics, and respect for the environment combine to create a truly exceptional home on the Denia coast.