In the La Coja area, in Benahavís, the project is set within a privileged location where residential calm coexists with proximity to the main hubs of the Costa del Sol.
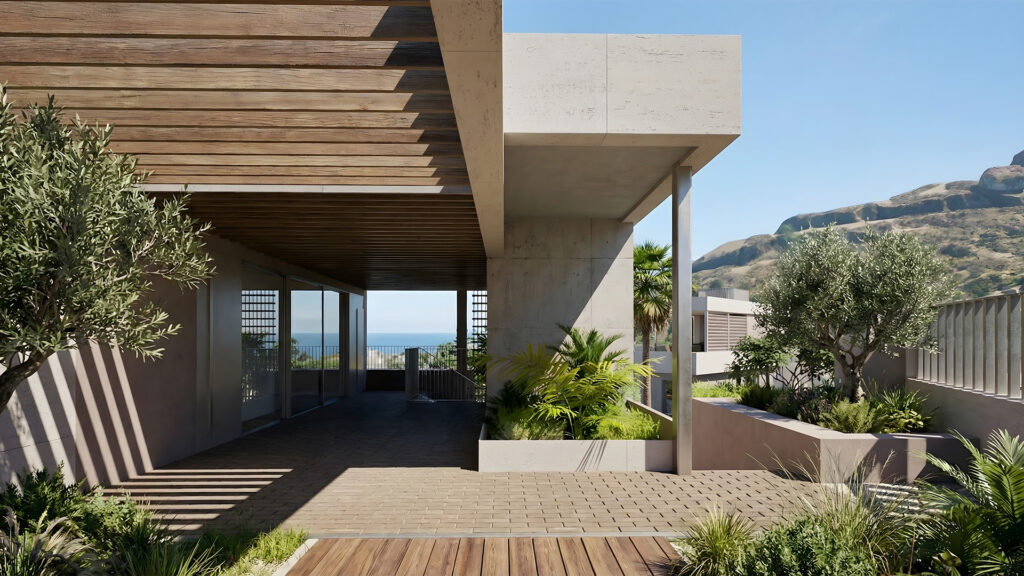
The plot, oriented towards the Mediterranean and open to a wide, luminous landscape, turns the view into an essential, almost foundational value.
But the architecture does not simply occupy the site: it embraces it.
It does not rest gently on the ground, but rather cuts through it and anchors itself with determination.
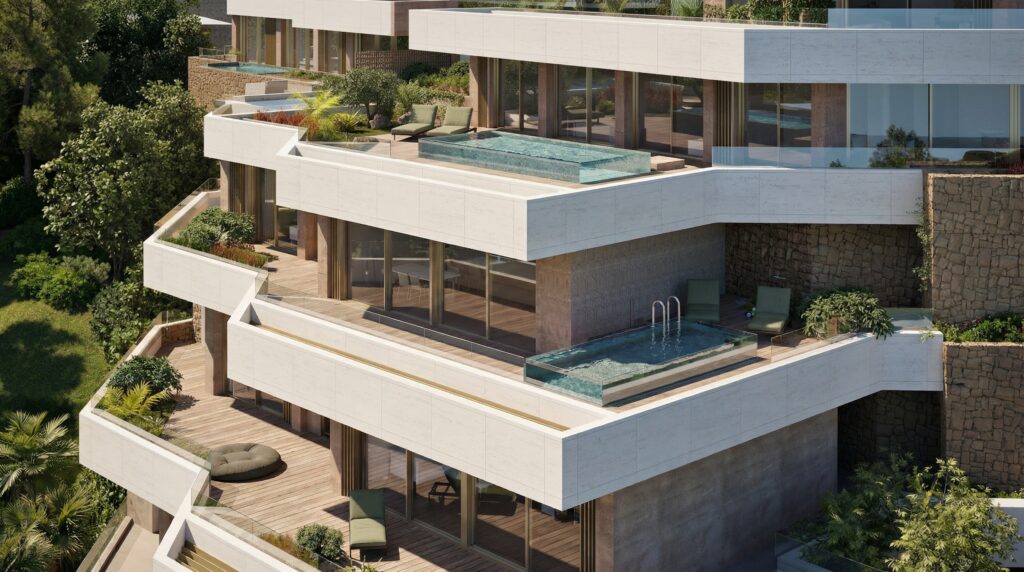
The building emerges from the mountain as a deliberate incision into its mass, and topography ceases to be an obstacle to become an argument; it is not softened, it is carved.
Every fold of the terrain is embraced as a spatial opportunity. The project anchors itself to the relief without domesticating it, generating a sequence of inhabitable platforms that step down following the natural logic of the hillside.
The 18 dwellings are distributed across different levels, taking advantage of the slope to open up to the horizon and ensure unobstructed views towards the sea.
This arrangement not only optimizes orientation and the relationship with the landscape, but also reinforces the concept that shaped the project: to create the feeling of independent single-family homes.
Spaces that project outward, terraces that extend the living areas, and an architecture that dialogues with the scale of the surrounding urban context without renouncing its own character.