
In this new project, the architecture curves gently to envelop the communal areas, creating a fluid connection between the interior and the exterior.
The curved shape is not merely an aesthetic choice but a strategy to foster interaction and community, creating spaces that invite people to gather and share in the enjoyment.
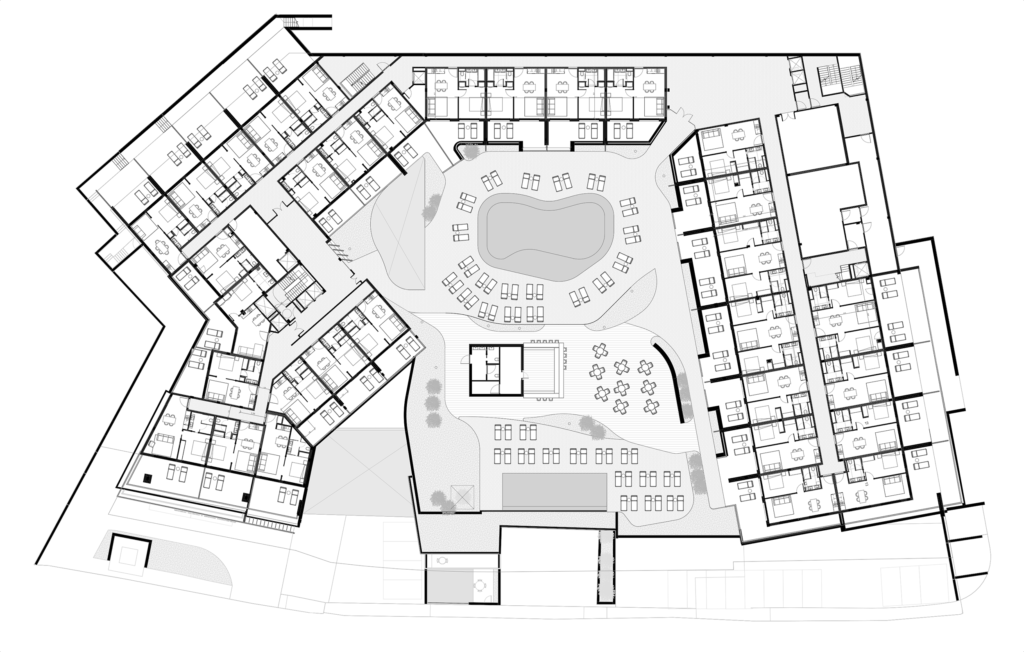
The building's layout follows a curved line that adapts to the terrain and the surrounding landscape.
This layout allows the common areas to open up to the outdoors, maximizing natural light and views. Indoor and outdoor spaces intertwine, creating a seamless and harmonious experience for residents.
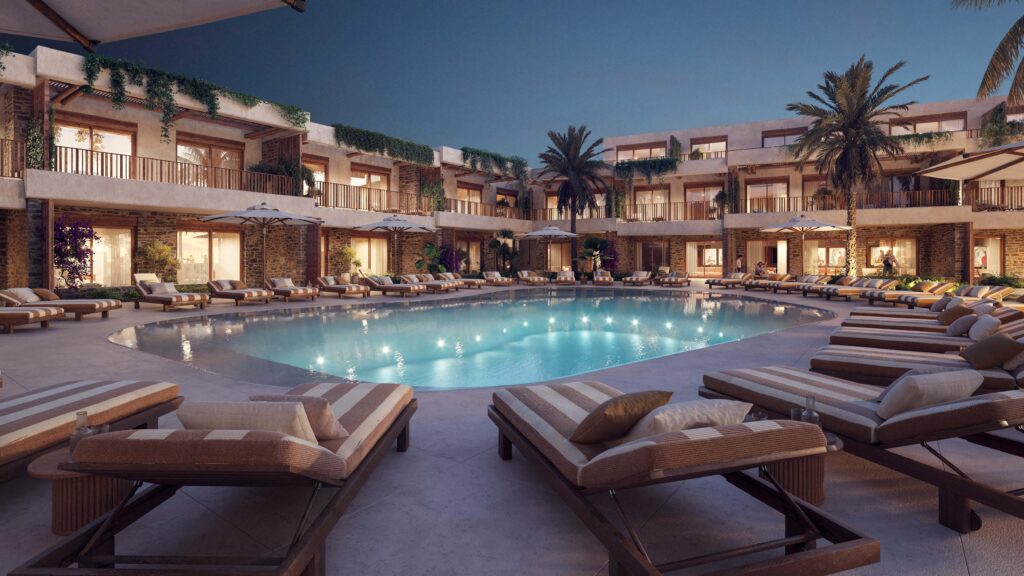
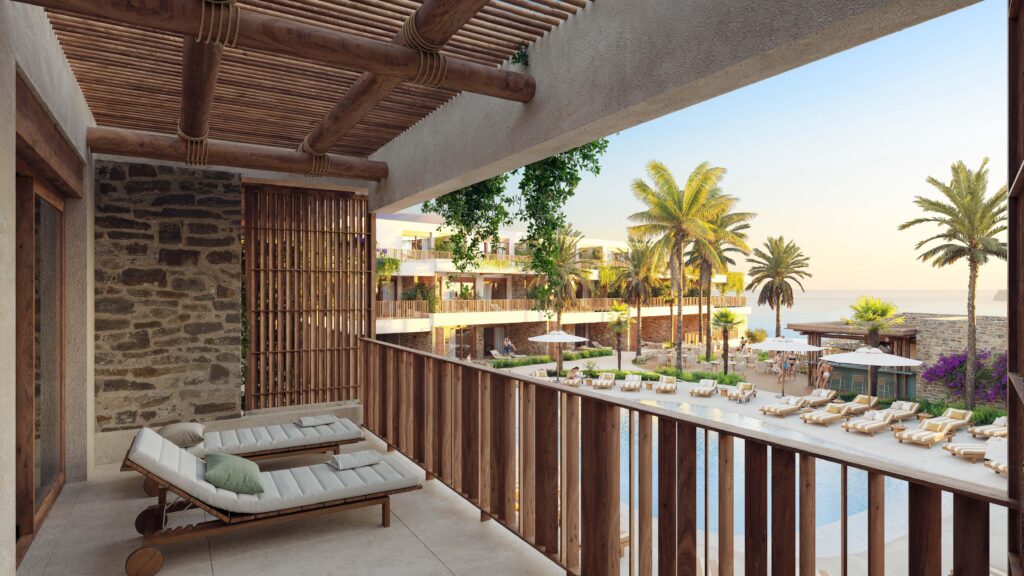
Materials that reflect the natural palette of the surroundings—such as local stone and wood—have been selected to reinforce the connection with nature.
These materials not only add warmth and texture but also age gracefully, blending even further into the landscape over time.
The common areas are designed as the heart of the project, fostering interaction and a sense of community among residents.
Areas such as the swimming pool, the community lounge, and the gardens are distributed along the curve of the building, offering multiple spots for gathering and relaxation.
The building's layout follows a curved line that adapts to the terrain and the surrounding landscape. This configuration allows the common areas to open up to the outdoors, maximizing natural light and views.
Indoor and outdoor spaces intertwine, creating a seamless and harmonious experience for residents.
This project reimagines collective living with an architecture that fosters both community and calm. It proposes a shift: from isolated units to integrated experiences. From built mass to spatial fluidity. From form as imposition to form as invitation. More than a building, it is a gesture — one that welcomes, embraces, and opens to the life that happens around it.
It is an invitation to experience a more integrated, open, and harmonious way of life.

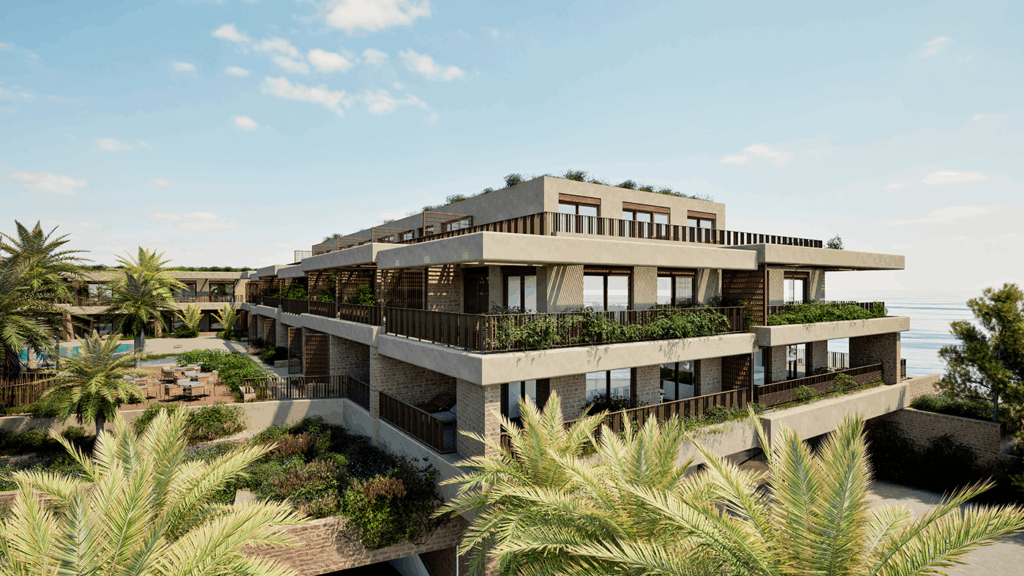
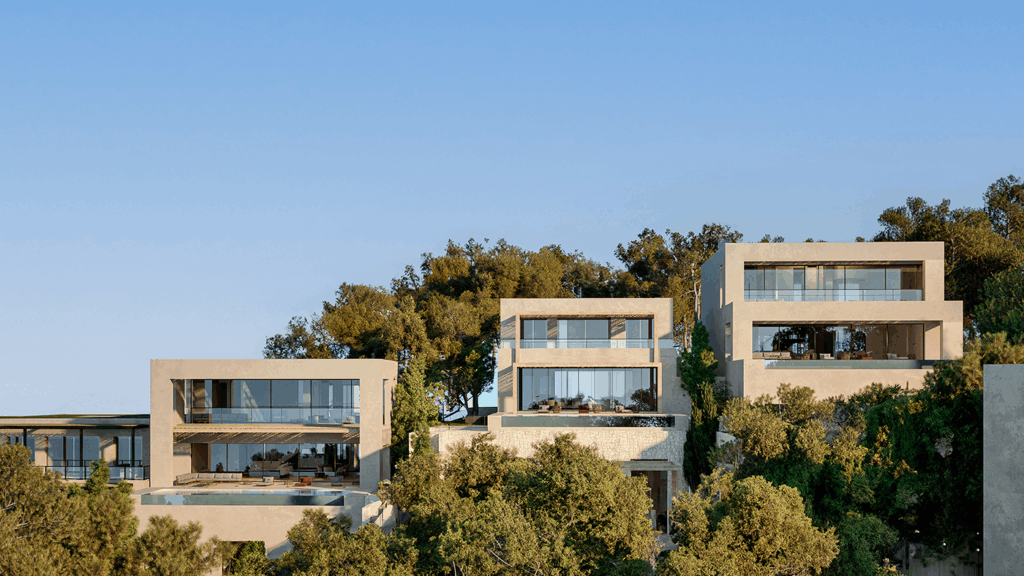
As if emerging from the mountain, the architecture gently unfolds along the topography, embracing the curves of the landscape with respect and delicacy.
Hyatt Marbella, under Destination by Hyatt, emerges from the desire to inhabit the environment without altering it, to engage in dialogue with nature rather than impose foreign forms upon it.
Materials drawn from the site itself become the skin of the architecture, blending it seamlessly with the Mediterranean character that surrounds it.
In this way, the building integrates into the terrain without excess, avoiding aggressive interventions. There are no volumes dominating the hillside, but rather a series of organic forms that open toward the Mediterranean coast, preserving the native vegetation and maintaining a clear, unobstructed view of the surroundings.
The complex unfolds in staggered terraces, following the natural rhythm of the land. Roofs become gardens; terraces transform into shaded gathering spaces. The facades trace precise curves, composing a cadence in harmony with the terrain. Light and strategic pergolas rise like vertical counterpoints, lending the ensemble a play of volume that balances the organic with the architectural.
Open, light, and strategically placed pergolas act as a vertical counterpoint, giving the composition a volumetric interplay that balances the organic and the architectural.
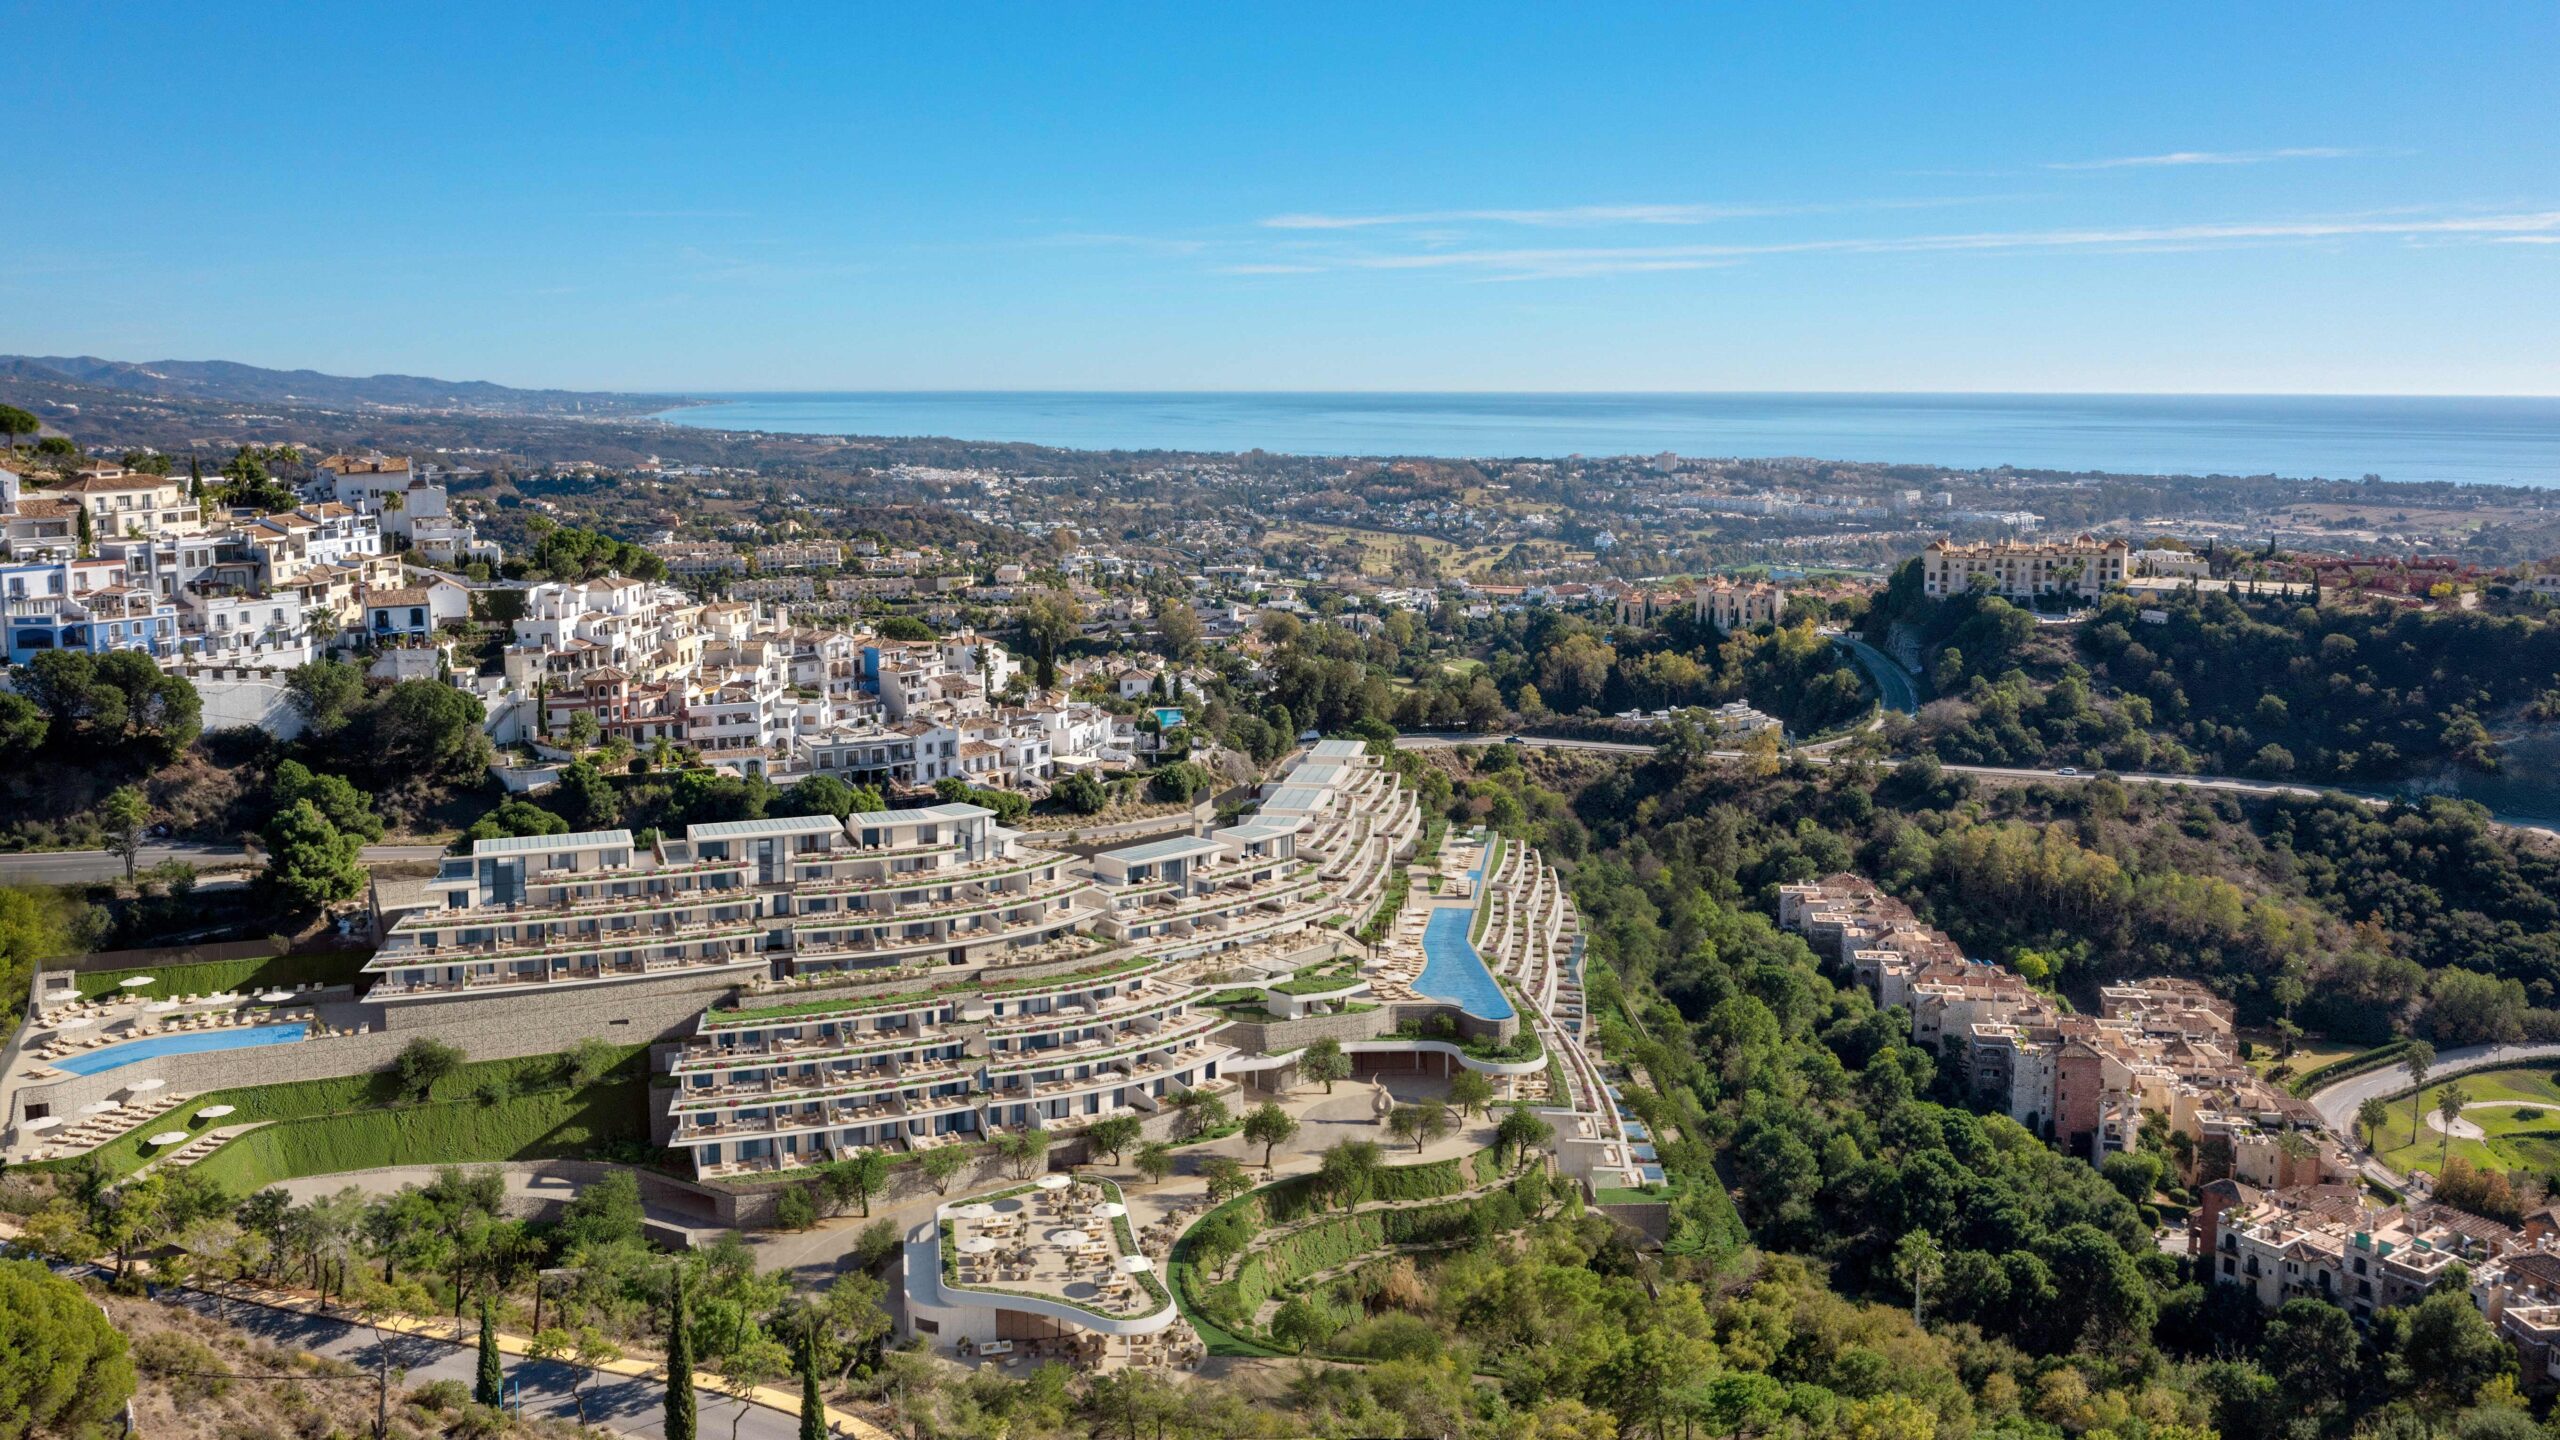
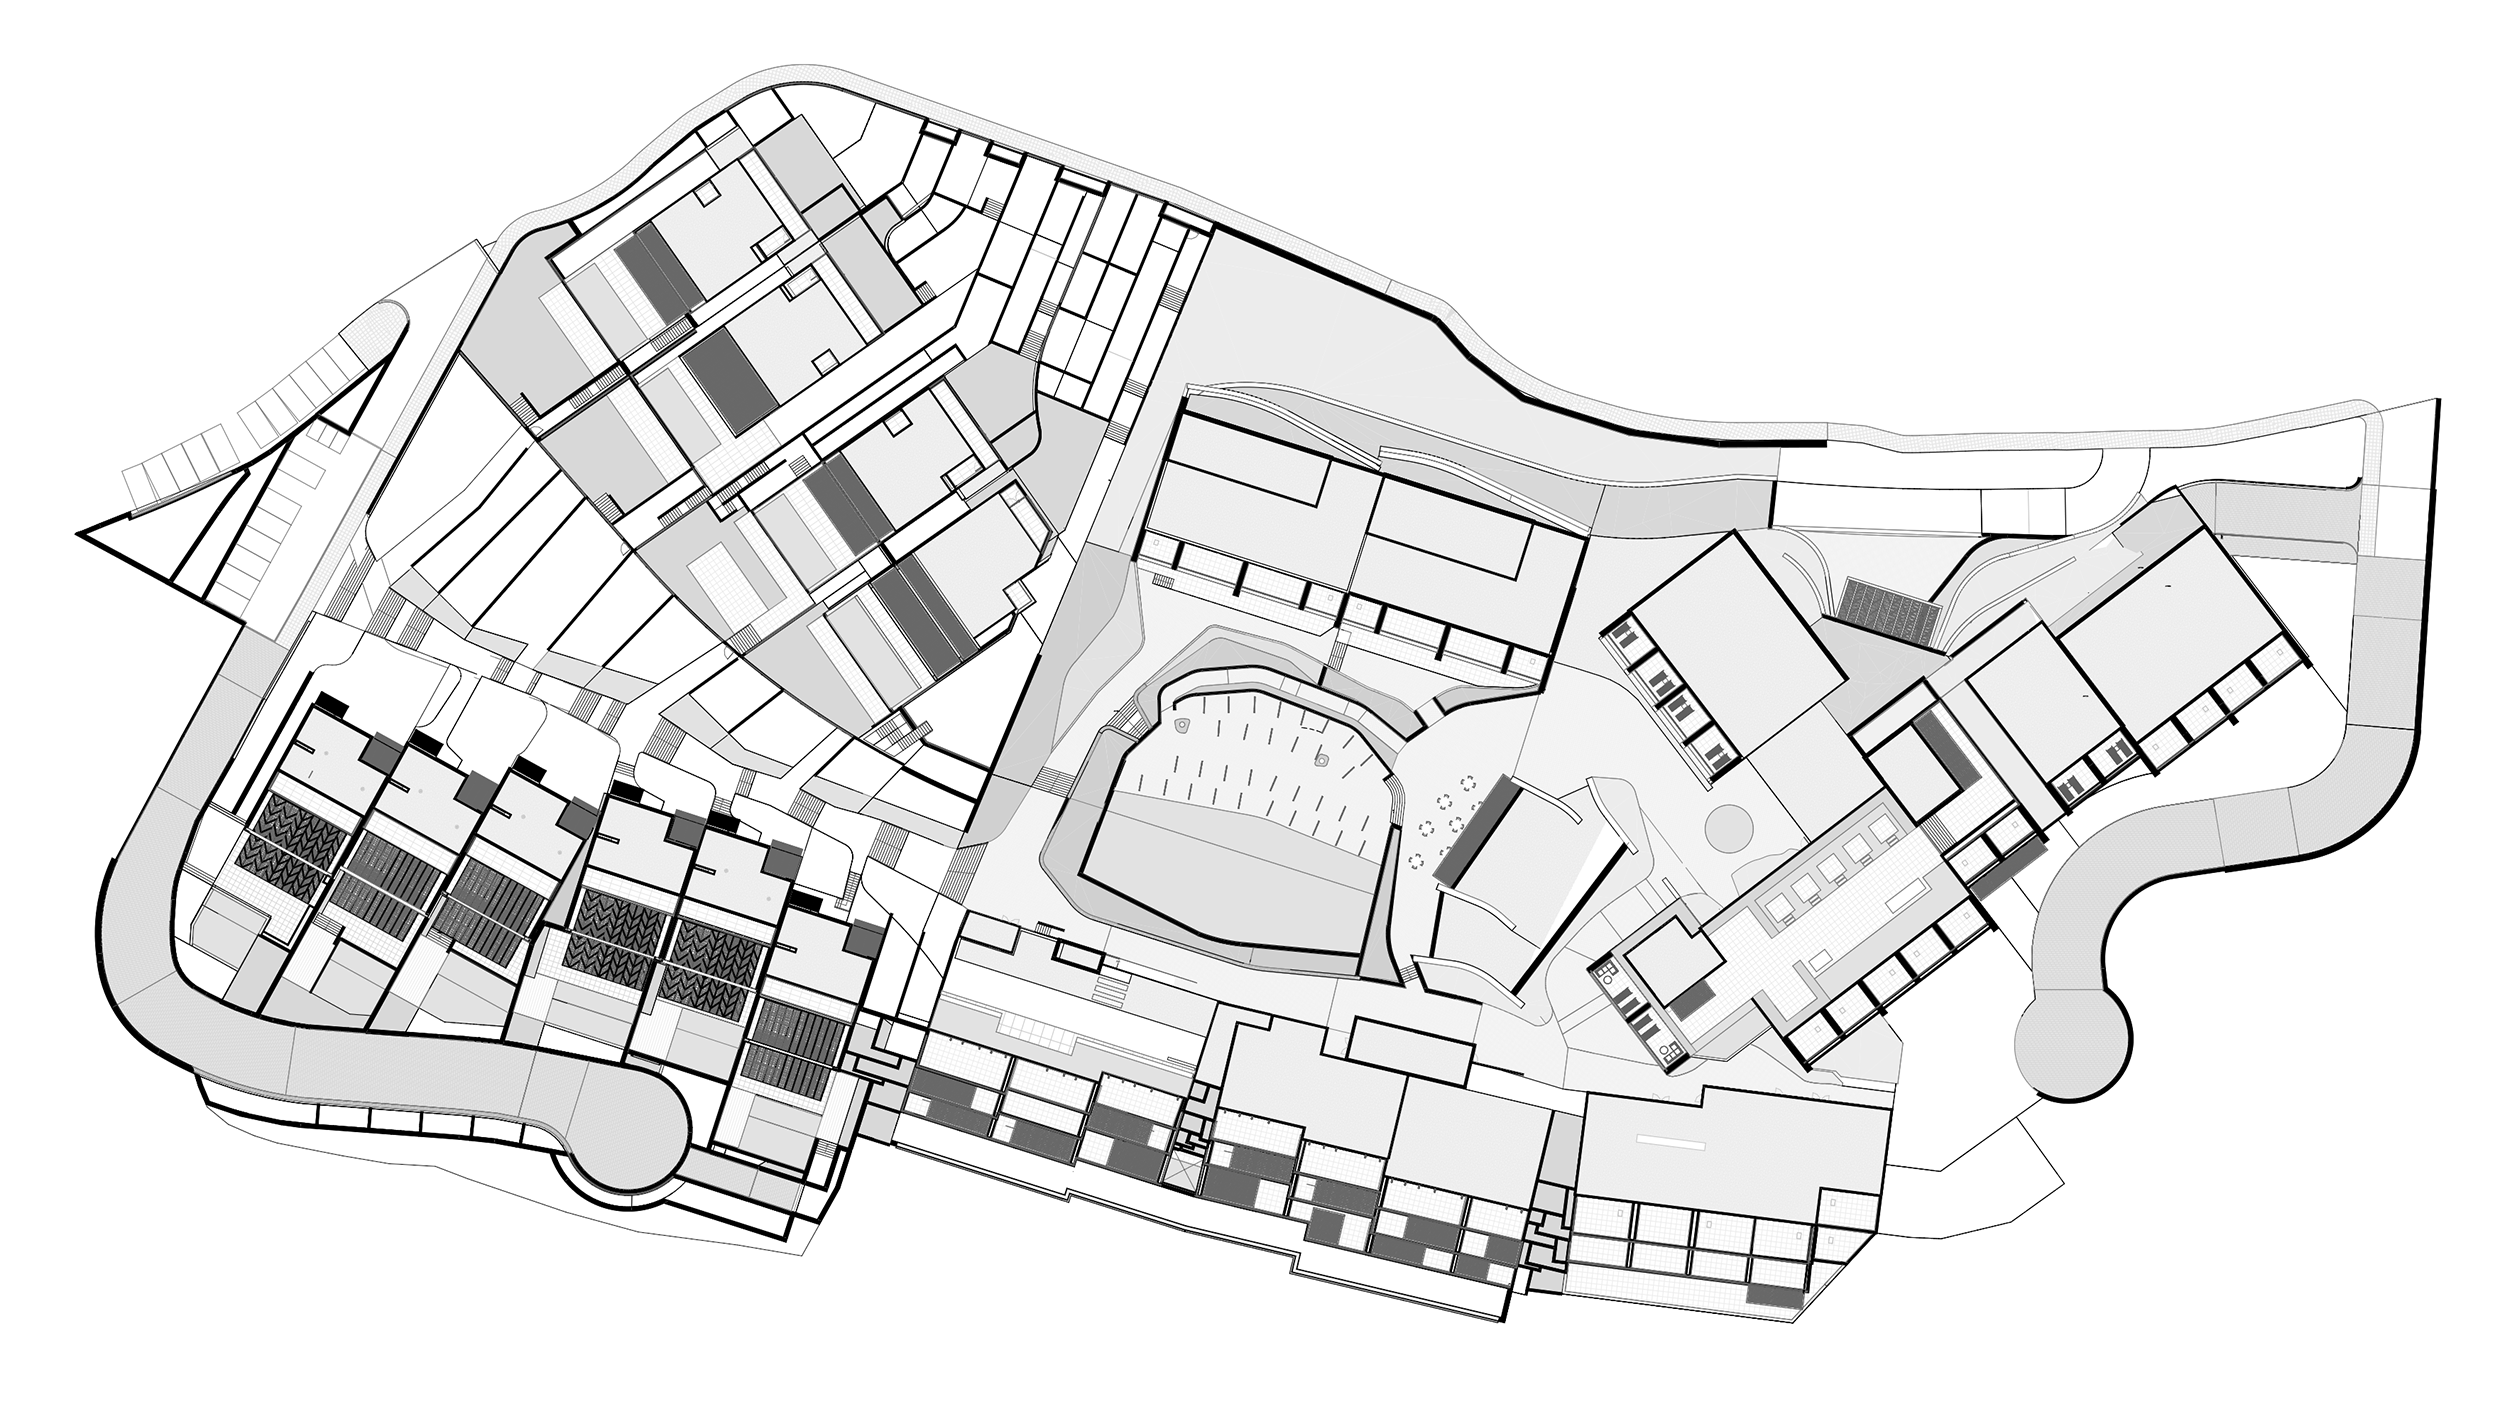
At the summit of the Alcuzcuz Reserve, the architecture settles into the landscape as if it had always belonged there. Five volumes descend gently along the slope, following the unhurried rhythm of the hillside. Four of them house residences that look out to the horizon, while the fifth becomes an open, inviting space — a restaurant intimately connected to the complex and its surroundings.
Beneath the surface, in a quieter world, lie the wellness spaces: gyms, co-working areas, indoor pools, kitchens, and two restaurants — one hidden within walls, the other bathed in daylight. The reception, located by the entrance roundabout, acts as a threshold between the outside world and the interior. Among shaded, walkable gardens, two outdoor pools emerge, mirrored in the surrounding vegetation.
The buildings are arranged in a line, subtly undulating with the terrain. This strategy not only reduces visual impact but enhances construction efficiency, avoiding fragmentation and large-scale earthworks. Despite their apparent complexity, the layout remains pure: a single alignment of units per floor, extending from a central corridor.
Some blocks host duplexes, others rise three heights — all crowned with penthouses accessible from the first floors. Every home faces the hillside, opening to the landscape through expansive terraces that follow the curvature of the facades. These extensions not only bring daily life closer to nature, but also offer sun protection, taking full advantage of the southern and southwestern orientation.
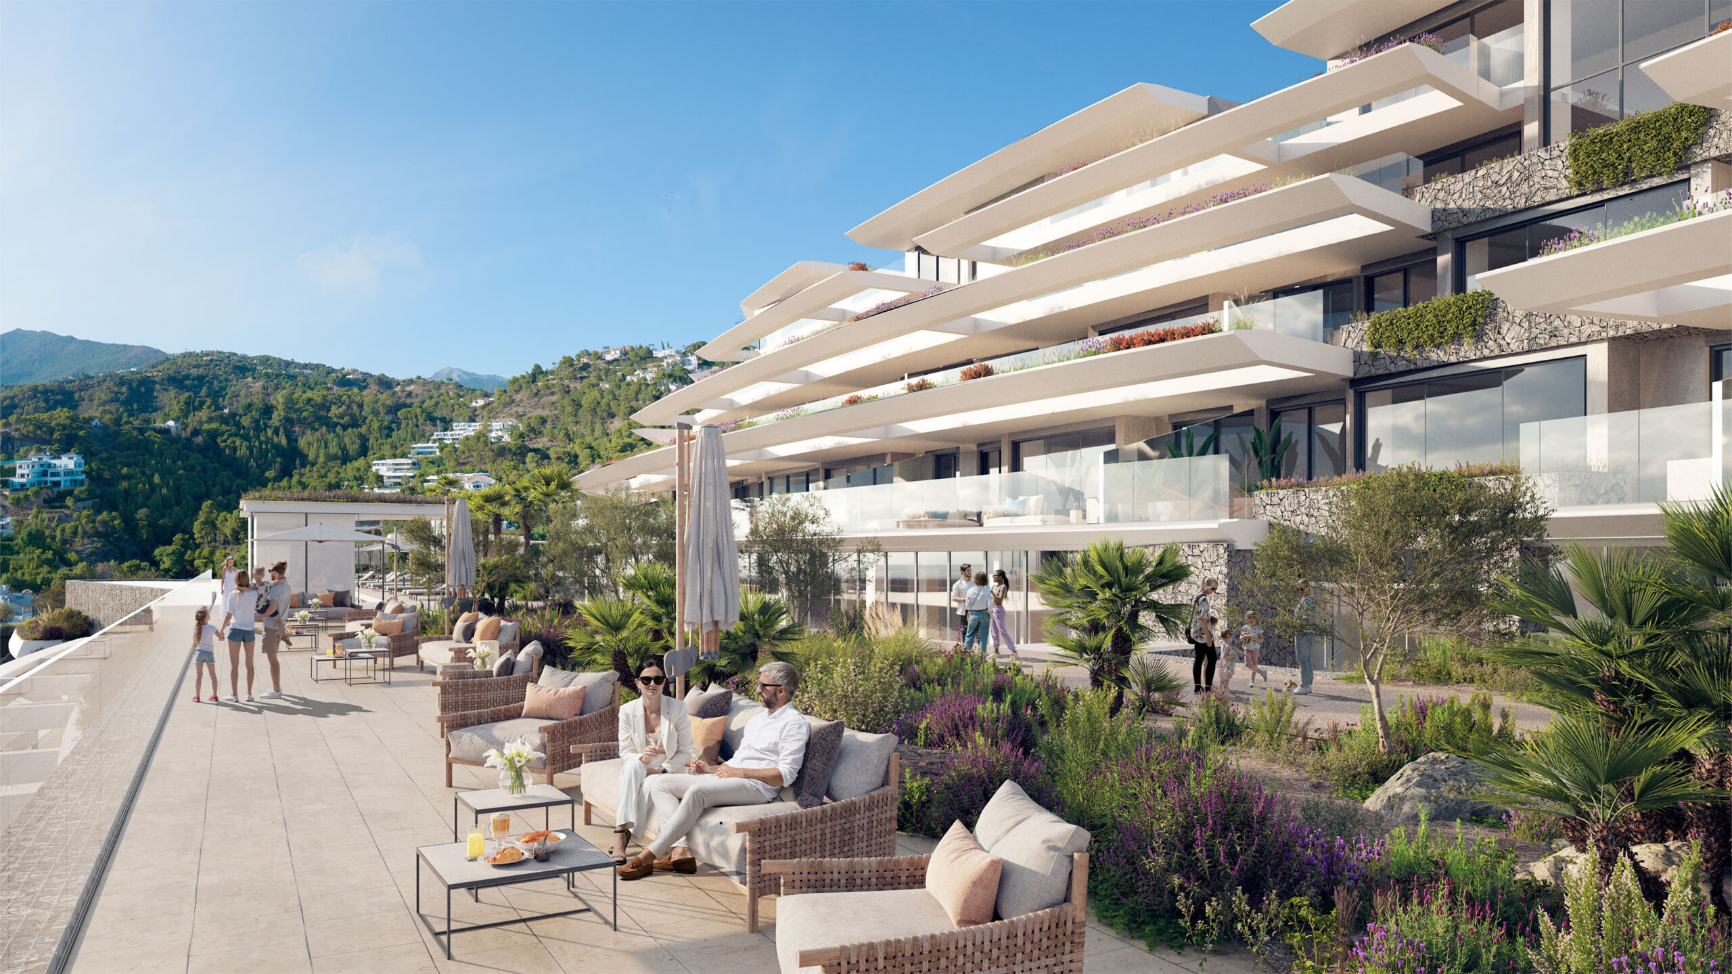
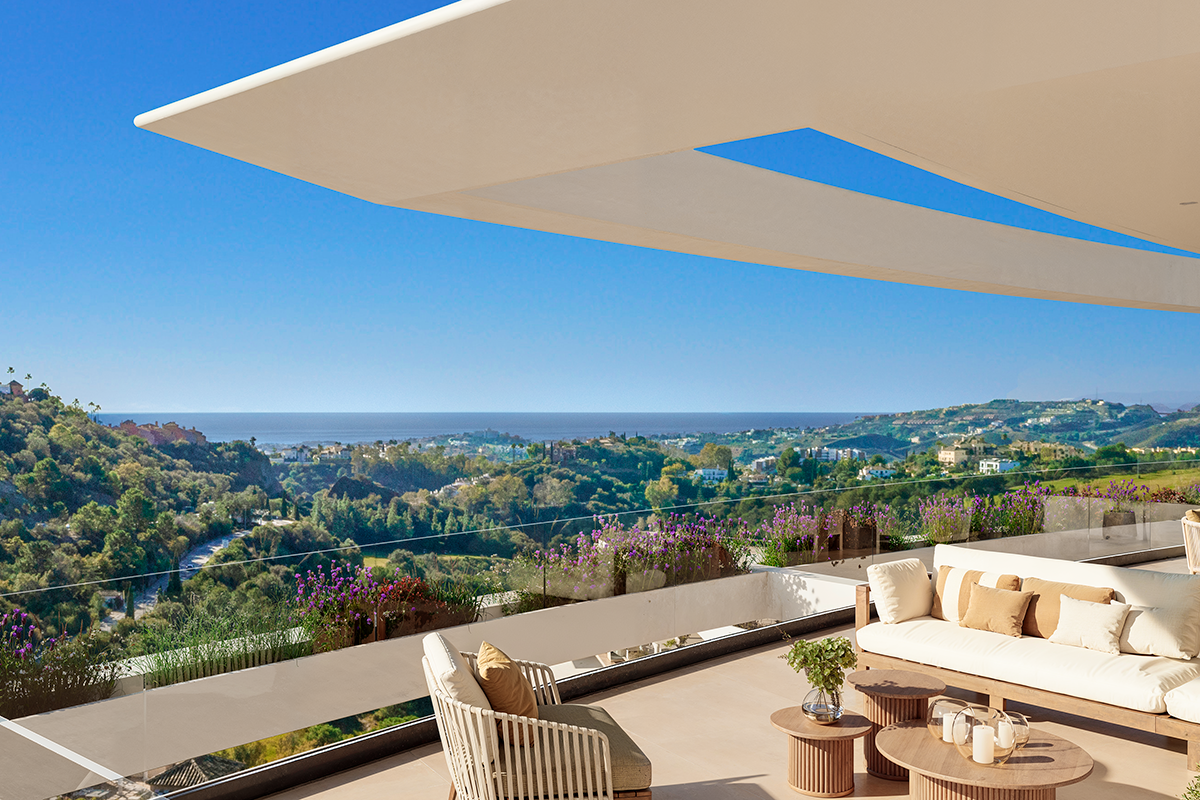
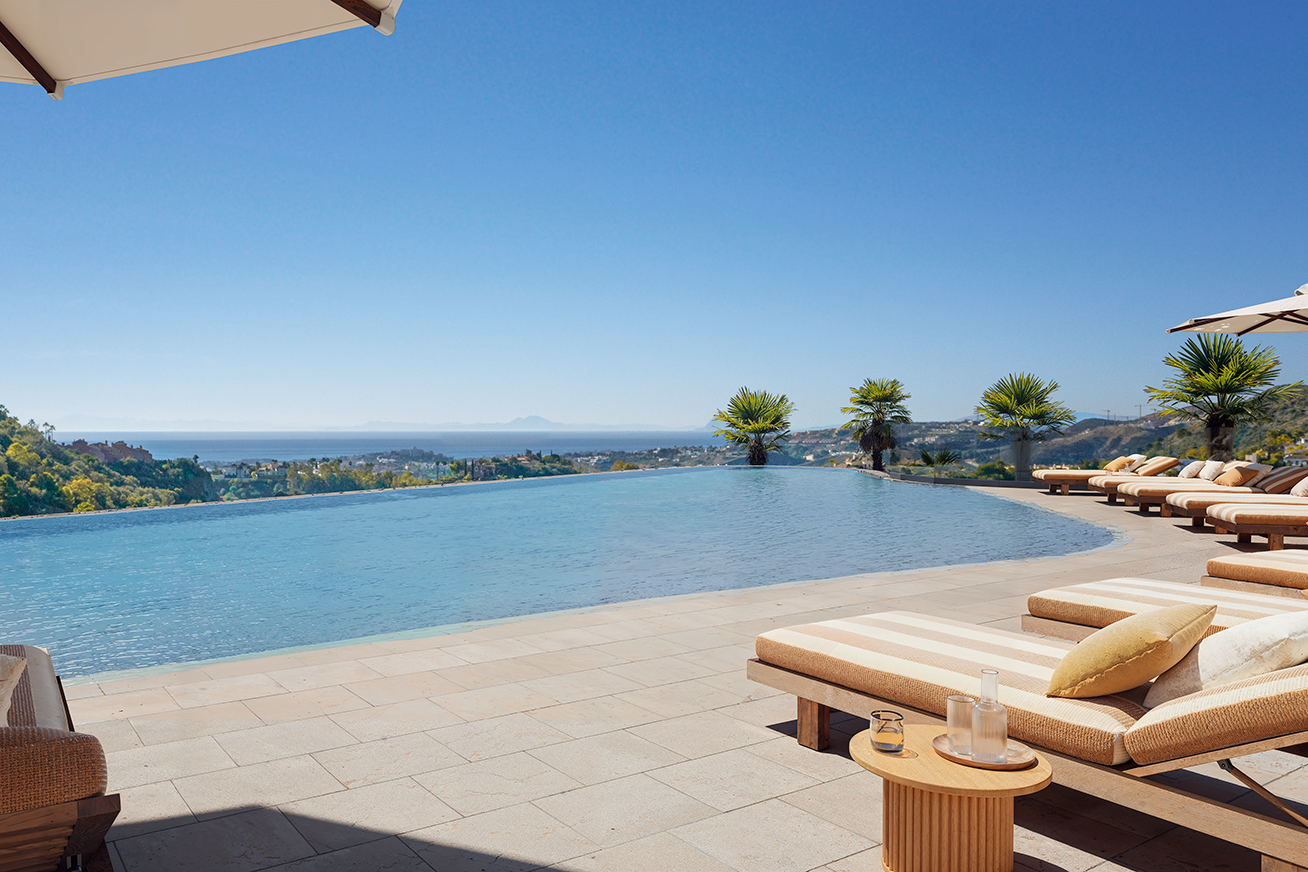
Each residence has been conceived as a retreat between sky and sea, where the gaze drifts into the blue of the Mediterranean and the soul finds peace in the intimacy of space. The large openings in the facades are not only windows — they are thresholds inviting the landscape into everyday life, blurring the line between inside and out. Terraces open like arms to the environment, extending the home into the light, into the silence, into the serene beauty of Marbella.
The terraces open like arms to the surroundings, extending the home toward the light, toward the silence, toward the serene beauty of Marbella.
Hyatt Marbella is born from a desire to awaken the senses, to craft atmospheres that stir emotion and spaces that breathe in rhythm with nature. That emotional — even spiritual — pursuit shapes every formal and material decision. The architecture does not impose itself; it blends into its surroundings, attending to scale, tone, and texture. It seeks not to stand out, but to belong.
Sustainability is not an added value — it is the root of the creative process itself. Here, technical innovation interweaves with the poetry of place to achieve precision, efficiency, and beauty in balance.
The architectural lines adapt to the land as water would — flowing, embracing, enveloping. The experience is not only visual, but emotional and sensorial. Every built gesture is a reminder of our deep connection with the landscape.
More than building on the mountain, we propose inhabiting it.
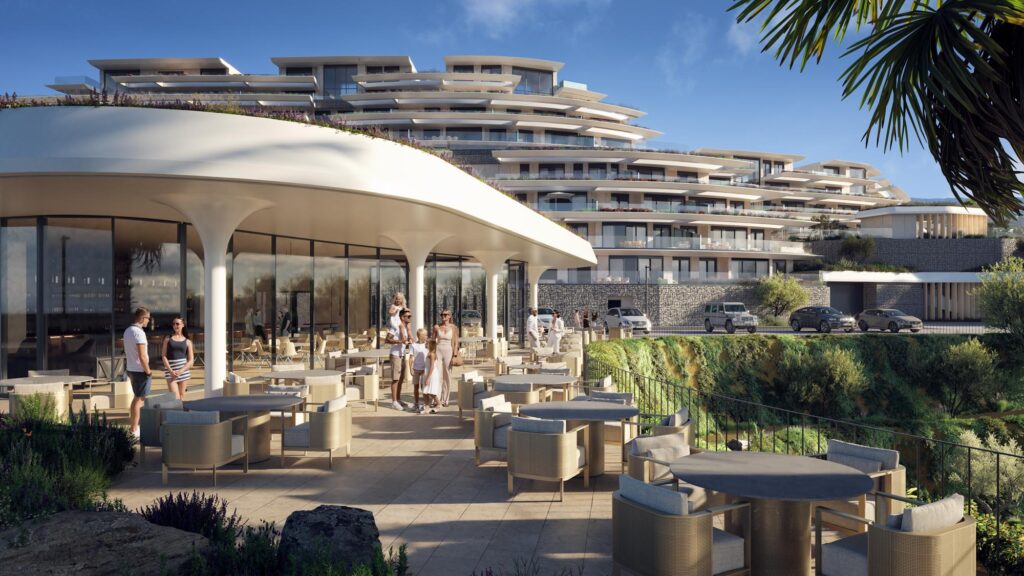
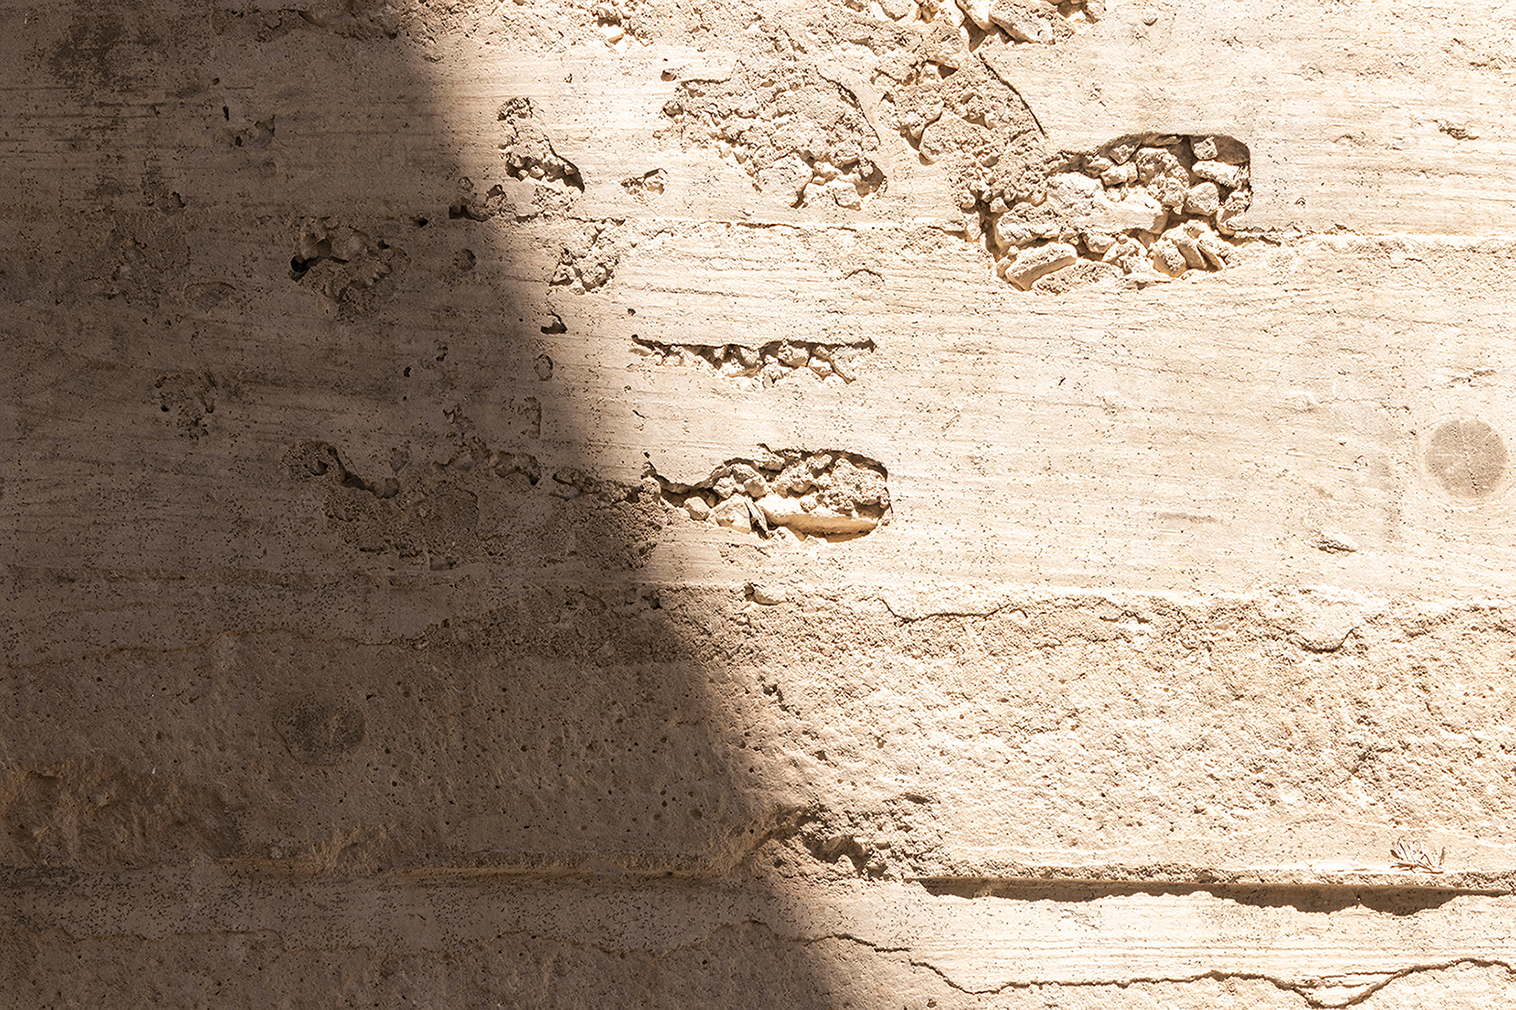
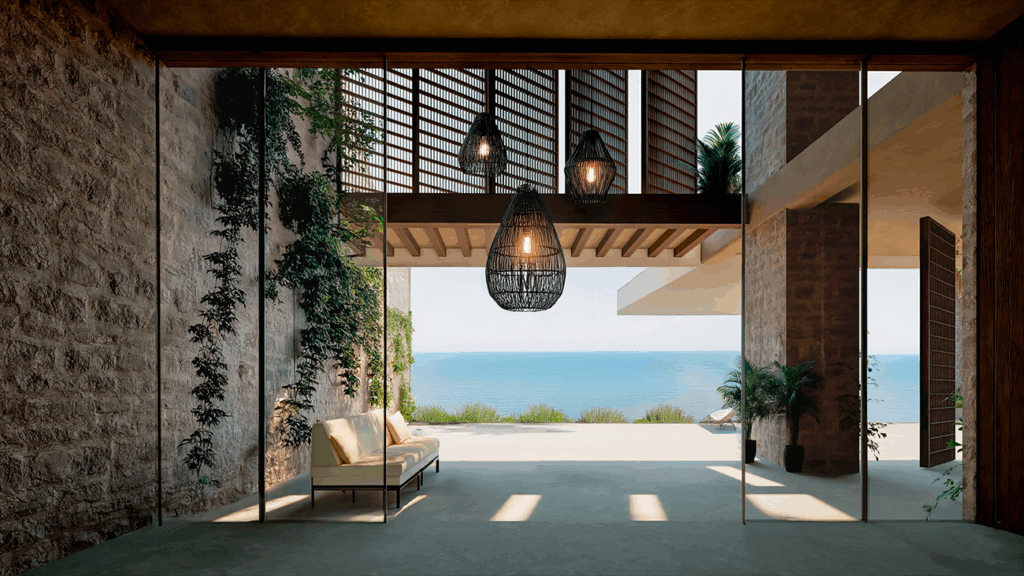
From its masonry walls to the green roofs, Patmore Unique Resort is rooted in the tradition of the region, reinterpreting ancestral techniques to respond to contemporary needs. Natural materials such as limestone and wood not only evoke the memory of the place, but also allow the buildings to breathe, harmonising with the Mediterranean climate and its cycles.
The design, deeply tied to the terrain, follows the topography with stepped blocks that seem to emerge from the ground. Each volume is designed to blend in, not impose itself: the sea-facing facades reflect the changing light of the day, while the green roofs blend into the hillside, blurring the boundaries between architecture and nature.

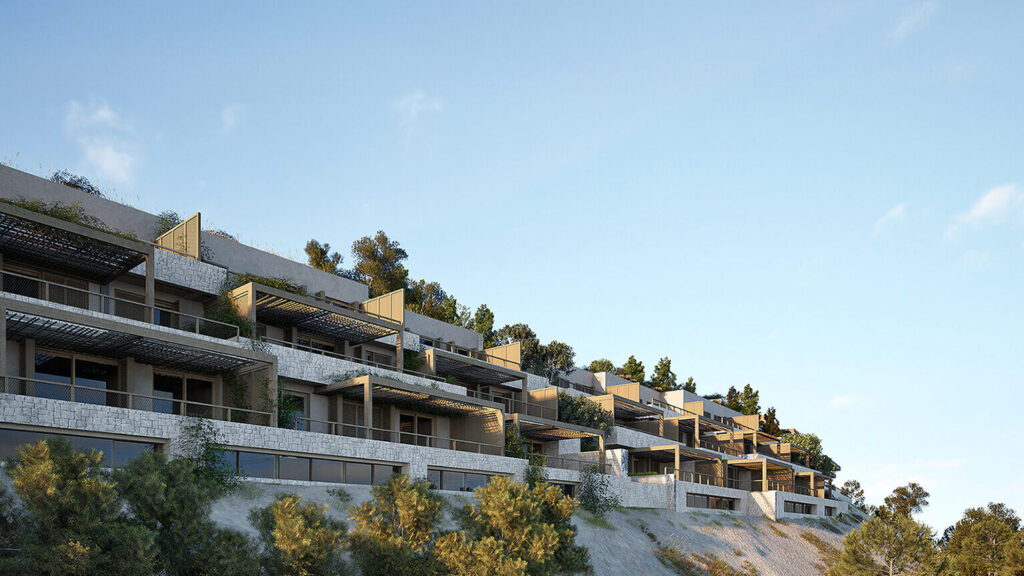
The spaces below ground level become the hidden heart of the project, destined for common uses and essential services, freeing up the landscape for large green areas and connecting the architecture with its surroundings. This decision not only minimises the visual impact, but also creates a balance between the built and the natural, where stone is the bridge between the two worlds.
The interaction with light and water profoundly enriches the sensory experience. The reflective surfaces of the pools and tiered gardens generate plays of shadows and reflections, reminiscent of the constant movement of the sea, the wind and living nature. The materials are the vehicles of expression, capable of conveying the essence of the place through their texture, temperature, colour and emotional resonance.
Patmore The Unique Resort is not just a destination, but an architectural manifesto that redefines luxury in terms of authenticity and respect for the enviroment. Here, local stone is the witness and protagonist of a story that celebrates the eternal dialogue between man and nature.
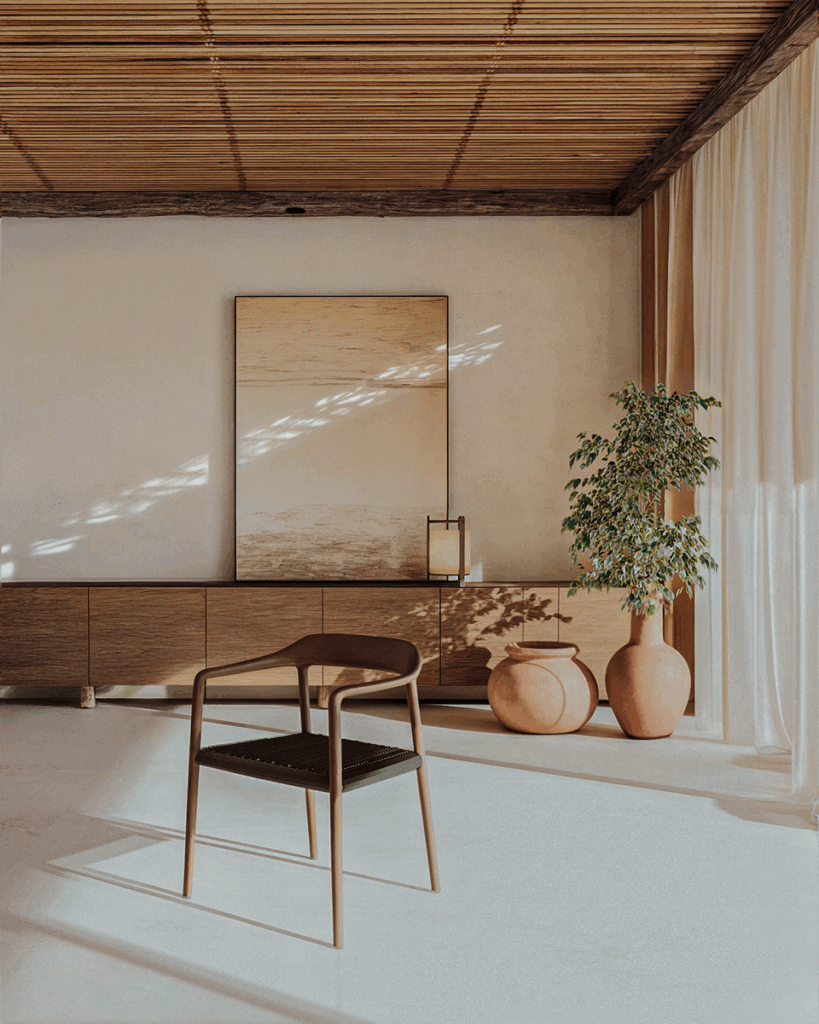
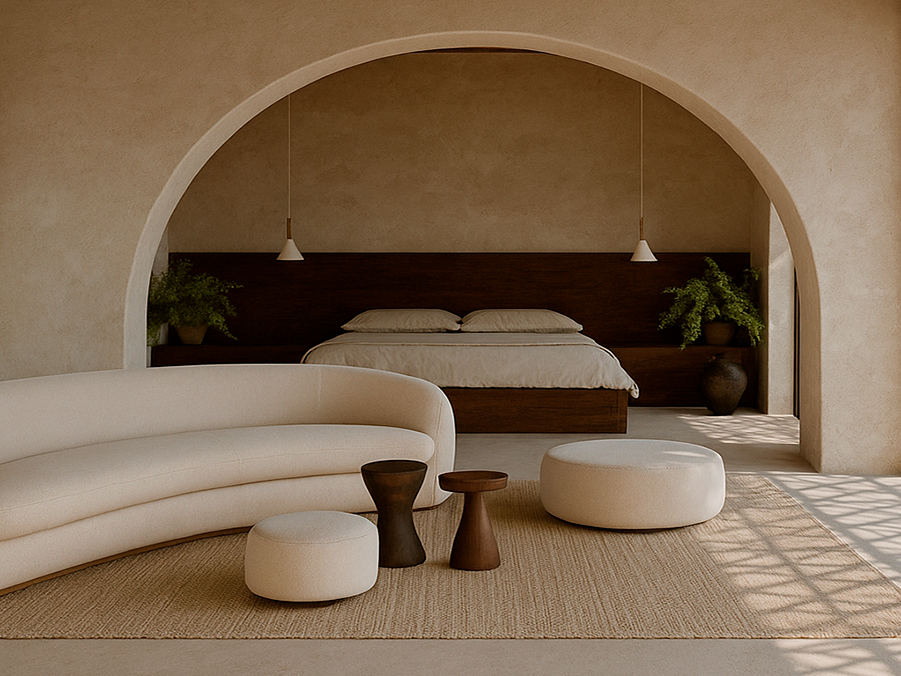
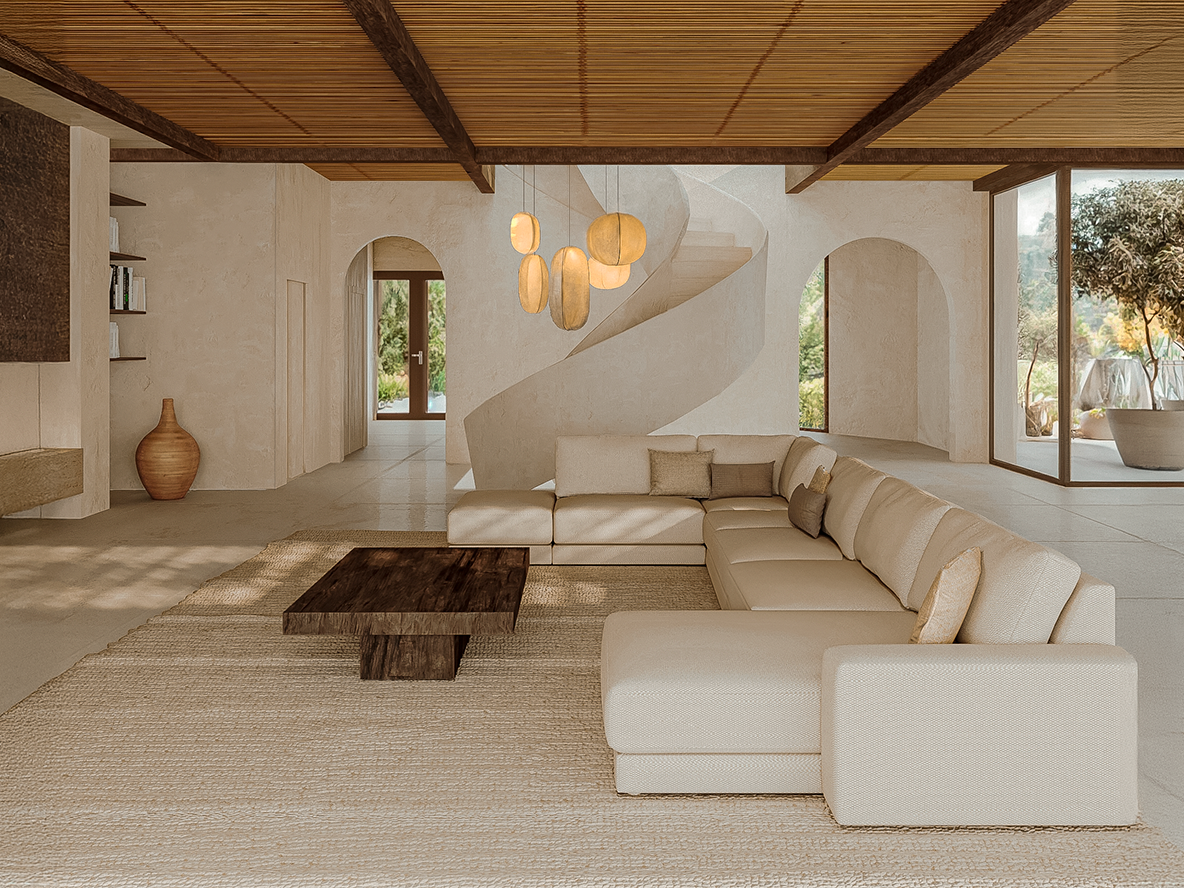
Each element has been conceived to enhance the visitor’s sensory experience—from the delicate interplay of light and shadow to the pathways that gradually unfold toward the sea. The architecture not only engages in dialogue with its surroundings but also frames them, celebrates them, and transforms them into an essential part of the serene luxury that defines the ensemble.
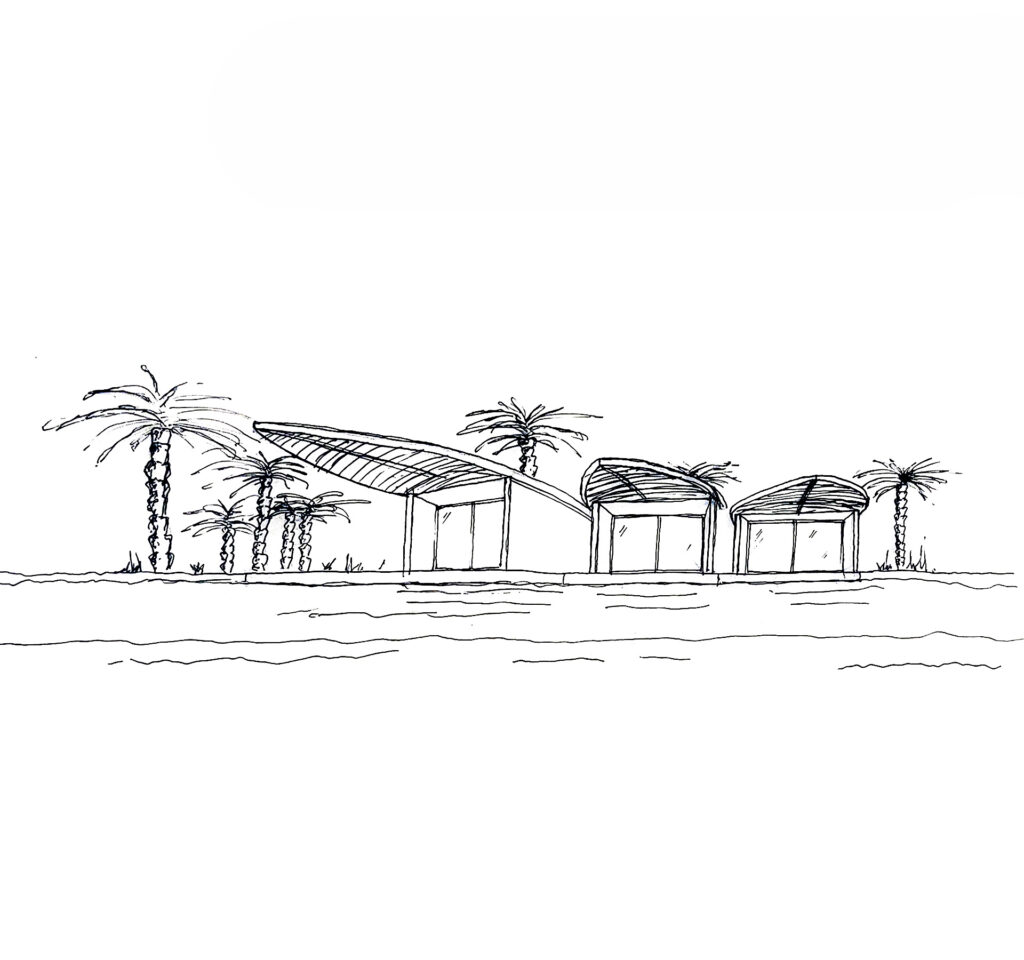
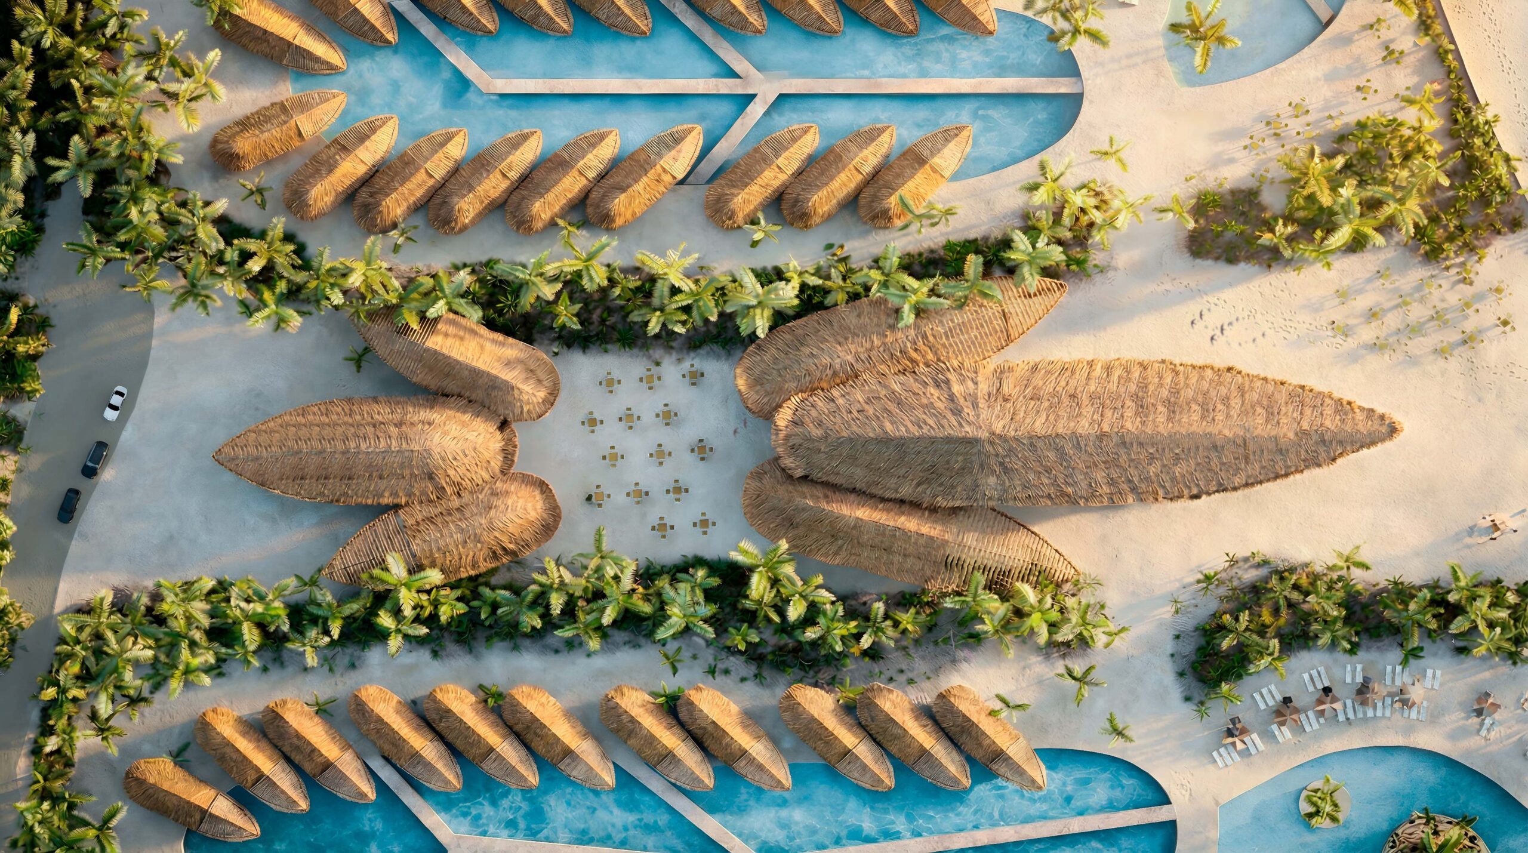
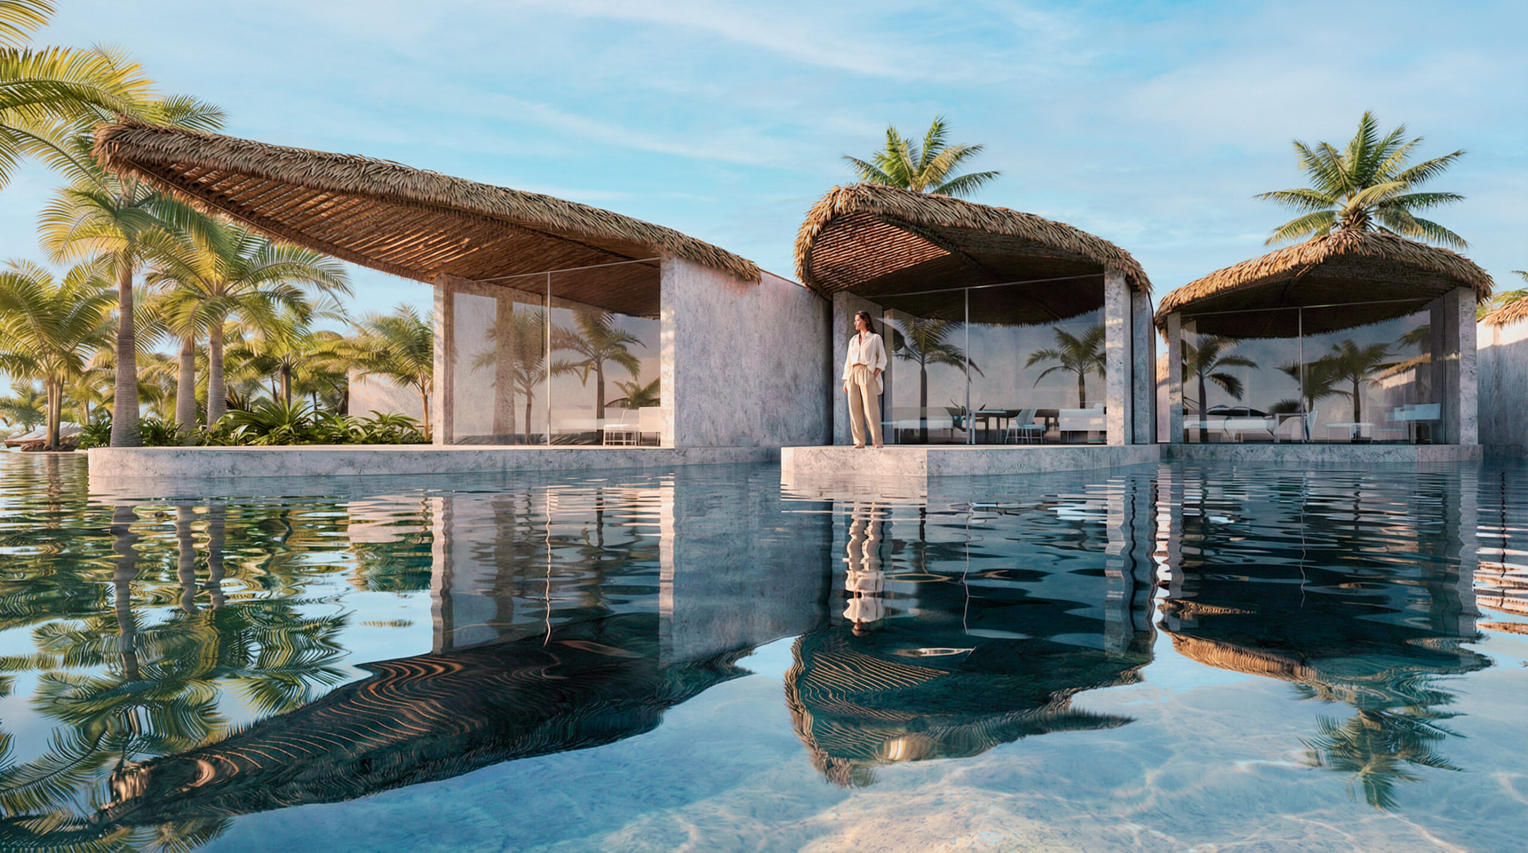
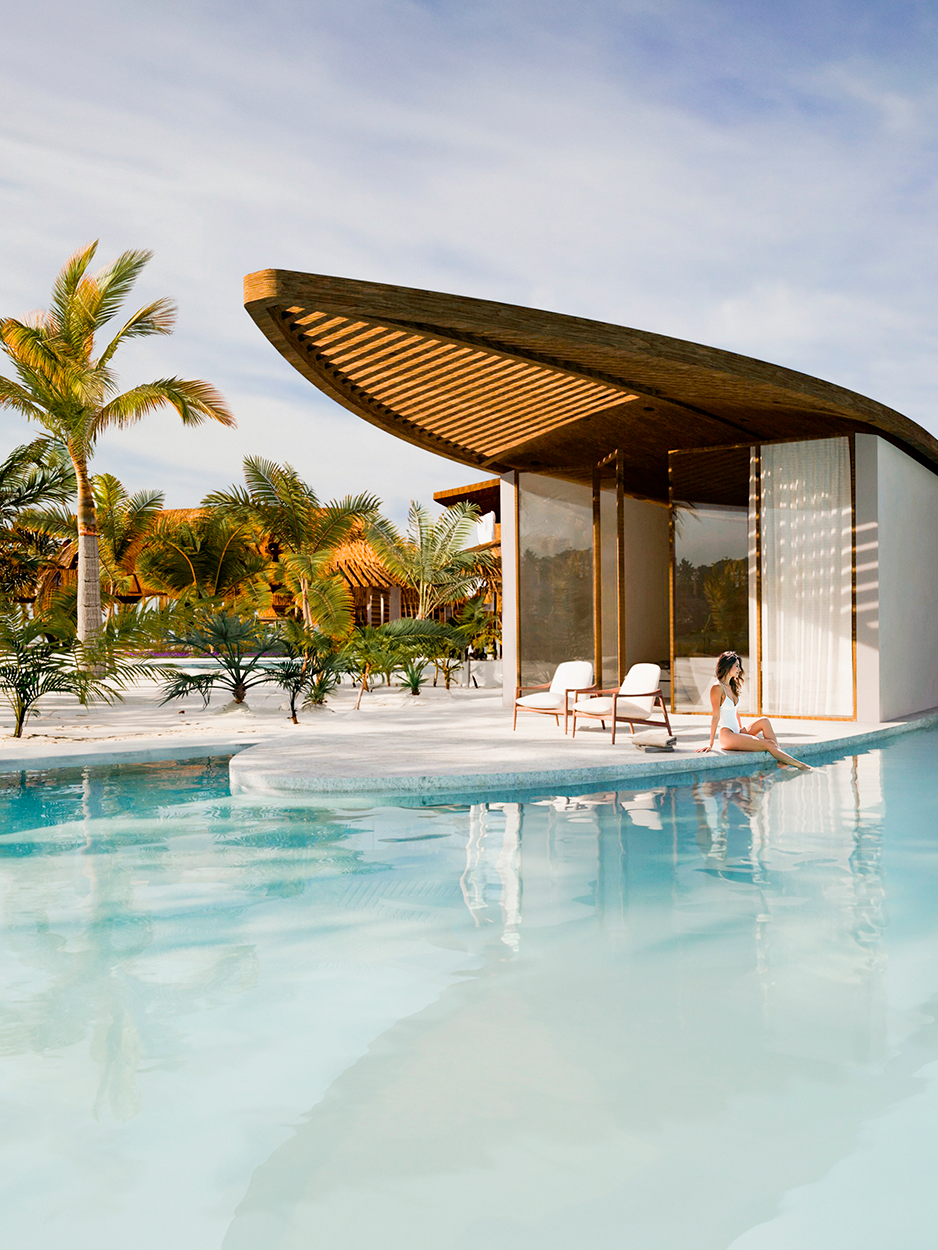
At the Atlantic’s most serene edge, where land meets ocean in a whisper, this project emerges as an ode to lightness, the sea, and mindful living. The villas unfurl like sails in the wind—ship-like roofs that not only evoke vernacular architecture but also invite one to imagine a silent voyage across the volcanic landscape.
This nautical metaphor is not merely a stylistic gesture but a fundamental design principle. The residences appear to float above the landscape, like vessels anchored in calm waters. Every line, proportion, and material choice reflects a profound synergy between beauty, efficiency, and a sense of place. Every detail has been considered so that form not only follows function but elevates it, creating open, light-filled, intimate, and fluid spaces that engage in a dialogue with the sea and embrace the climate.
The architecture is clad in noble materials: local stone, warm wood, and mineral finishes that exude authenticity. Everything is approached with sustainability in mind, seeking to endure without imposing and to adapt without disappearing. The result is a collection of homes that breathe in rhythm with their surroundings, striking a balance between the modern and the timeless.
This project is not merely an aesthetic exercise, but an ethical statement. From the outset, it has been conceived using advanced digital tools that allow for a rigorous and sensitive execution, capable of anticipating every gesture, shadow, and sensation.
The villas incorporate smart energy systems, passive climate control, and technological solutions that—without ostentation—elevate the living experience.
Lighting that adapts to the circadian rhythm, openings that respond to the sun, and spaces that breathe with their surroundings—all interwoven with a deep respect for traditional building knowledge, reinterpreted through a contemporary lens.
Thus, the ancestral and the avant-garde coexist in balance, creating a living architecture that is attentive to time and people.
Just a few meters from the ocean, the site hosts a collection of 130 single-storey villas, designed with the delicacy of one who builds in harmony with time and landscape. Each unit opens toward the water, creating an immersive experience where the horizon becomes part of the home.
At the heart of the complex, the communal areas emerge as spaces for gathering and well-being, featuring cohesive materials and a color palette that blends with the sand and the sky.
A restaurant, a spa, pools that blend seamlessly with the sea, and an outdoor sports area create a comprehensive Mediterranean lifestyle experience. The facilities—designed for health and pleasure—include tennis courts, a gym, and spaces dedicated to movement in all its forms.
The architecture does not impose its presence—it whispers it. From the line to the atmosphere, everything is designed so that living here becomes more than a daily act: it is an aesthetic, sensory, and deeply human experience.
The project emerges from a firm intention to transcend construction archetypes, proposing an architecture that does not merely respond to function, but speaks as a manifesto. It abandons the traditional paradigm of form and function to embrace a composition that converses with history: three superimposed volumes — base, body, and crown — evoke the classical orders, reinterpreted through a contemporary gaze. This organization not only articulates the building with sculptural clarity, but also generates a fluid and coherent space, where structure and language intertwine seamlessly.
The built mass is subtly perforated and stretched, allowing light and shadow to sculpt a dynamic, weightless façade. The use of Solid Surface as a cladding enhances these gestures, emphasizing the verticality and slenderness of the volume. A skin that, far from being a mere covering, becomes a poetic expression of design.
Certified with a BREEAM “Very Good” rating, the building ensures a balance between energy efficiency, environmental responsibility, and user well-being, embracing sustainable construction practices throughout all phases of development.

Rising on Avenida de Francia in Valencia — a setting of expansion, prosperity, and light — the hotel becomes a new urban presence. It does not impose itself; it integrates. Its volumetric and material language enters into dialogue with the city, evoking the sobriety and rhythm of the Mediterranean landscape. The choice of textures, colors, and proportions seeks to establish a sensitive continuity with the surroundings, offering a contemporary interpretation of its essence.
The eleven-storey building is conceived as an activator of urban life: not only blending with its context but also contributing actively to the dynamism and richness of the social fabric. Its presence is serene yet eloquent. The glazed terraces, in continuity with the interiors through shared floors and ceilings, dissolve the boundaries between inside and outside, gifting each space with a visual experience open to the city and sky.


The implementation of the BIM methodology has enabled an exemplary symbiosis between conception and execution. From the initial stroke to the final joint, the geometry has been defined with absolute rigor, ensuring that form and function align with millimeter precision. The coordination of technical and creative disciplines thus becomes an organic process, allowing architectural design to achieve its ultimate formal and functional expression.
Esta tecnología no solo garantiza eficiencia y coherencia constructiva, sino que potencia el propio lenguaje del proyecto, permitiendo alcanzar una belleza racional, profundamente conectada con la innovación y la sostenibilidad.


