The strategic location of this office building designed for MEDLOG, a subsidiary of MSC, is in the vicinity of the Port of Valencia, a location that not only offers convenient access to important commercial infrastructures but also leverages the natural beauty of the surrounding environment.
Inspired by this proximity, the architectural design embraces the irregularity of the plot and merges nature with functionality. Furthermore, it focuses on integrating outdoor and indoor spaces, promoting a balance between the work environment and connection with the surroundings.
The origin of this project lies in a bold vision that challenges the conventions of traditional office architecture. By conceiving the building as an avant-garde complex, priority is given to the architectural integration of various volumes and spaces.
A wide variety of spaces and rooms on the ground and first floors cater to the diverse demands of the work environment, providing privacy as well as settings for when a more collaborative workspace is needed.
Upon arriving at the semi-basement level, employees and visitors are welcomed into the social heart of the office—a spacious, multifunctional area for everyone.
Design is not limited to functionality; rather, it aspires to create a spatial experience that transcends the traditional boundaries of the workplace.


This project goes beyond the traditional conception of an office building. Here, the workspace becomes a vibrant ecosystem where creativity, innovation, and community converge. Flexibility and adaptability to new technologies are prioritized, creating fluid spaces that foster collaboration and well-being. From open work areas to equipped meeting rooms, each element has been meticulously designed to maximize efficiency and flexibility. Additionally, special attention has been paid to accessibility, ensuring that all areas are easily navigable and usable for people of all abilities. This environment is not just a place to meet deadlines, but a space that inspires individuals to think, create, and collaborate in new ways, this driving a more dynamic and enriching work culture.
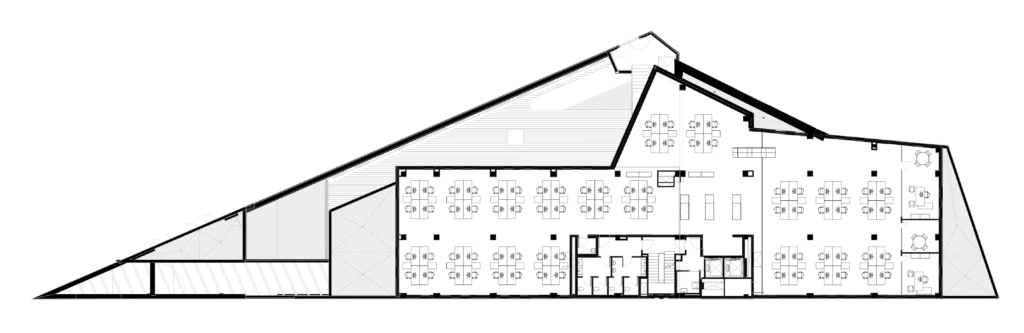
The irregularity of the site becomes an opportunity for innovation, giving rise to a dynamic and harmonious environment that inspires all who inhabit it.
The complex geometry of the terrain has been carefully considered in the design of this office building. With a triangulated polygonal plot and a slight topographical slope, the architecture harmoniously adapts to its surroundings.
A central element of various heights serves as the main axis, while rectangular volumes and protruding triangles intertwine to create a distinctive composition. This interaction between form and context not only seeks to integrate the building into its surroundings but also to generate a unique spatial experience.

Sustainability is a fundamental pillar in the design of this office building. From its inception, priority has been given to utilizing available resources, maximizing natural light, ensuring cross-ventilation via the sunken courtyard, and achieving energy efficiency.
With features such as a photovoltaic installation on the green roof, high-efficiency aerothermal and HVAC systems, landscaped areas, a ventilated façade, the elimination of thermal and acoustic bridges, high-performance window systems, and low-emissivity, solar-control glazing, the project seeks to reduce its environmental footprint and promote responsible practices.
This approach not only benefits the environment but also creates a healthier and more comfortable environment for its occupants.


Managing the groundwater level was a key challenge during the building's construction, as the foundation slab lies below the water table. Therefore, a dewatering system was necessary to ensure safety and stability during the works.
To achieve this, pumping wells were installed within the protection of diaphragm walls that shielded the construction site from groundwater pressure and ensured the stability of the surrounding terrain. These wells were responsible for lowering the groundwater level, allowing safe excavation and foundation work.
The dewatering system remained operational until the building structure reached the required weight to ensure an adequate safety factor against buoyancy, thus preventing any risk of displacement or damage to the structure due to groundwater pressure.

In designing the Garrido Studio office, the aim was to create a workspace that would become a vibrant ecosystem where creativity, innovation, and community converge. Priority was placed on flexibility and adaptability to new technologies, creating fluid spaces that foster collaboration and well-being. From open-plan work areas to fully equipped meeting rooms, every element has been designed to maximize efficiency and flexibility.
The place is designed to foster a sense of openness and collaboration, encouraging team members to express their ideas and emotions with ease. With carefully crafted spaces that promote comfort and connection, we’ve created a workplace where inspiration flows naturally and innovation is nurtured. Here, every individual is empowered to bring their best ideas to life in an atmosphere that blends creativity, freedom, and mutual respect.
Offering a wide variety of spaces and rooms that adapt to the diverse demands of the work environment, providing both privacy and collaborative settings when needed. The design is not limited to functionality; it aspires to create a spatial experience that transcends the traditional boundaries of the workplace.
The office, located on Conde Altea Street in the Ensanche of Valencia, is inspired by the best-kept secrets of this area. High ceilings, the charm of wooden carpentry, and natural light that diffuses the spaces are predominant elements. The materials and design contribute to fostering this effect. The false ceiling, composed of an organic wooden framework, envelops the space like a warm and welcoming skin, becoming the distinctive image of this office.