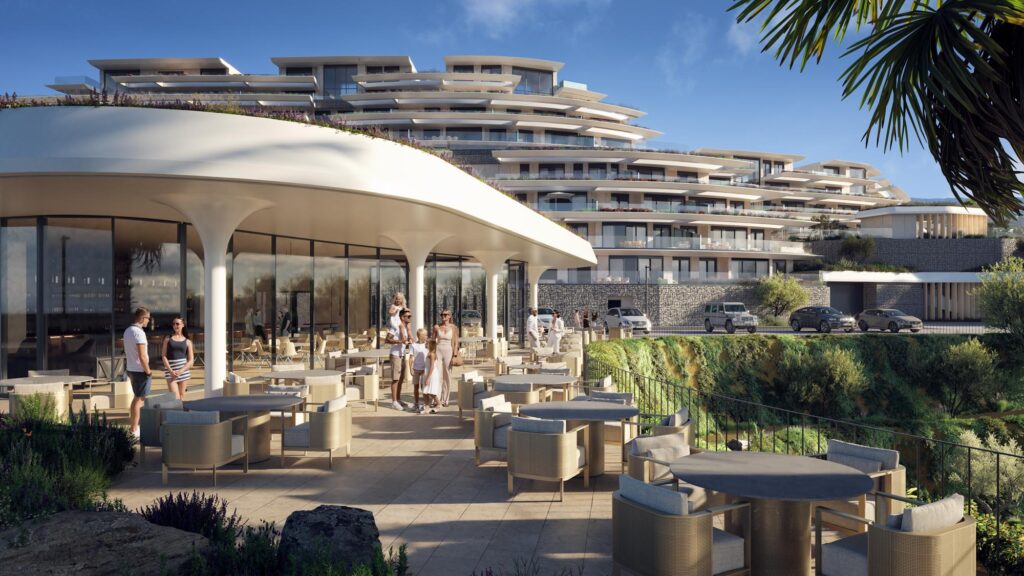
As if emerging from the mountain, the architecture gently unfolds along the topography, embracing the curves of the landscape with respect and delicacy.
Hyatt Marbella, under Destination by Hyatt, emerges from the desire to inhabit the environment without altering it, to engage in dialogue with nature rather than impose foreign forms upon it.
Materials drawn from the site itself become the skin of the architecture, blending it seamlessly with the Mediterranean character that surrounds it.
In this way, the building integrates into the terrain without excess, avoiding aggressive interventions. There are no volumes dominating the hillside, but rather a series of organic forms that open toward the Mediterranean coast, preserving the native vegetation and maintaining a clear, unobstructed view of the surroundings.
The complex unfolds in staggered terraces, following the natural rhythm of the land. Roofs become gardens; terraces transform into shaded gathering spaces. The facades trace precise curves, composing a cadence in harmony with the terrain. Light and strategic pergolas rise like vertical counterpoints, lending the ensemble a play of volume that balances the organic with the architectural.
Open, light, and strategically placed pergolas act as a vertical counterpoint, giving the composition a volumetric interplay that balances the organic and the architectural.
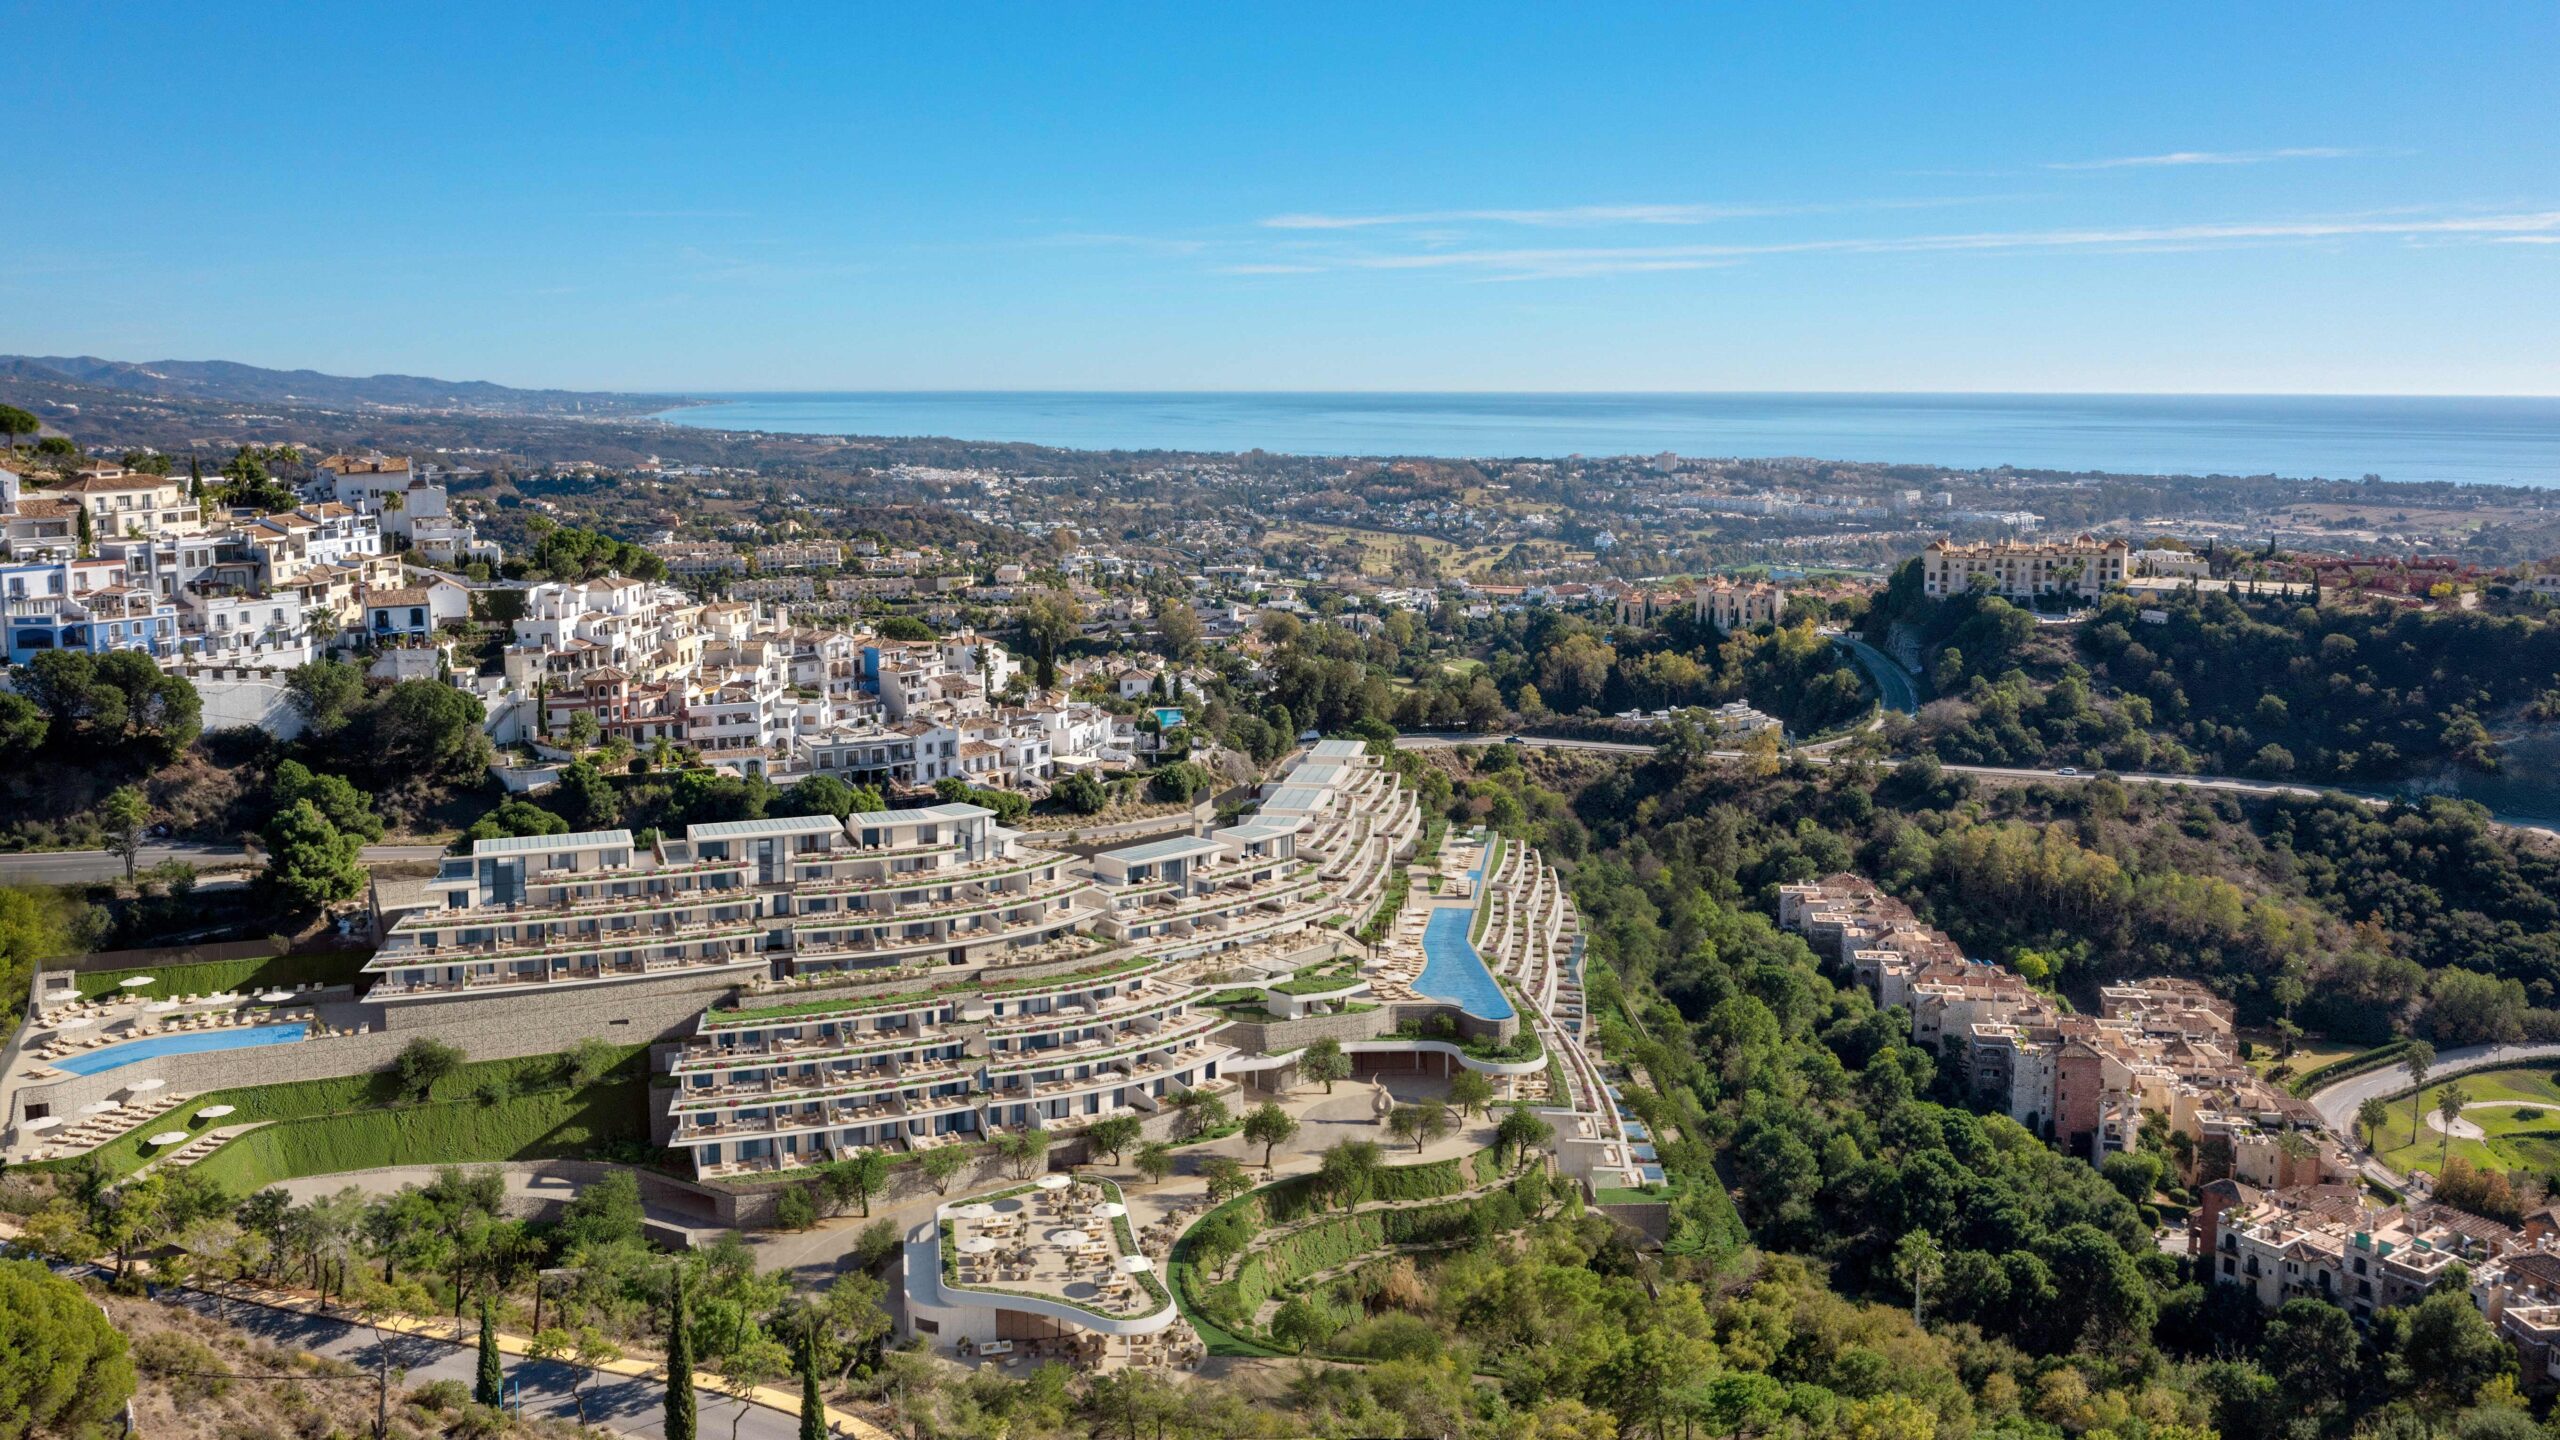
At the summit of the Alcuzcuz Reserve, the architecture settles into the landscape as if it had always belonged there. Five volumes descend gently along the slope, following the unhurried rhythm of the hillside. Four of them house residences that look out to the horizon, while the fifth becomes an open, inviting space — a restaurant intimately connected to the complex and its surroundings.
Beneath the surface, in a quieter world, lie the wellness spaces: gyms, co-working areas, indoor pools, kitchens, and two restaurants — one hidden within walls, the other bathed in daylight. The reception, located by the entrance roundabout, acts as a threshold between the outside world and the interior. Among shaded, walkable gardens, two outdoor pools emerge, mirrored in the surrounding vegetation.
The buildings are arranged in a line, subtly undulating with the terrain. This strategy not only reduces visual impact but enhances construction efficiency, avoiding fragmentation and large-scale earthworks. Despite their apparent complexity, the layout remains pure: a single alignment of units per floor, extending from a central corridor.
Some blocks host duplexes, others rise three heights — all crowned with penthouses accessible from the first floors. Every home faces the hillside, opening to the landscape through expansive terraces that follow the curvature of the facades. These extensions not only bring daily life closer to nature, but also offer sun protection, taking full advantage of the southern and southwestern orientation.
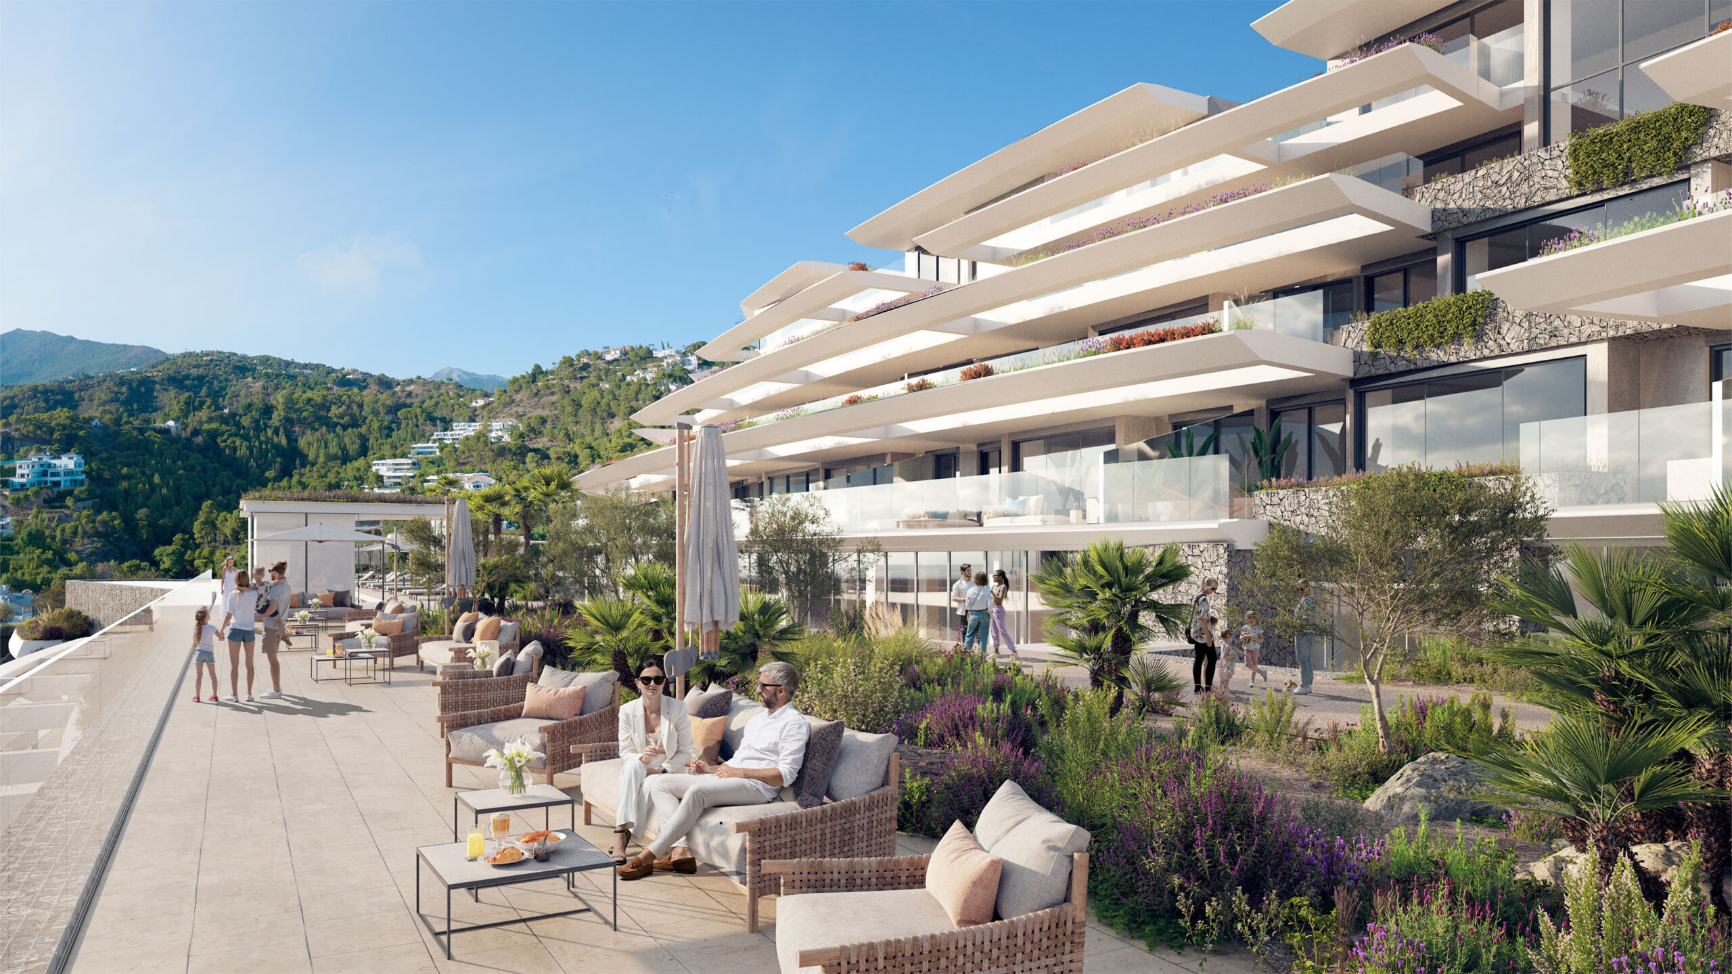
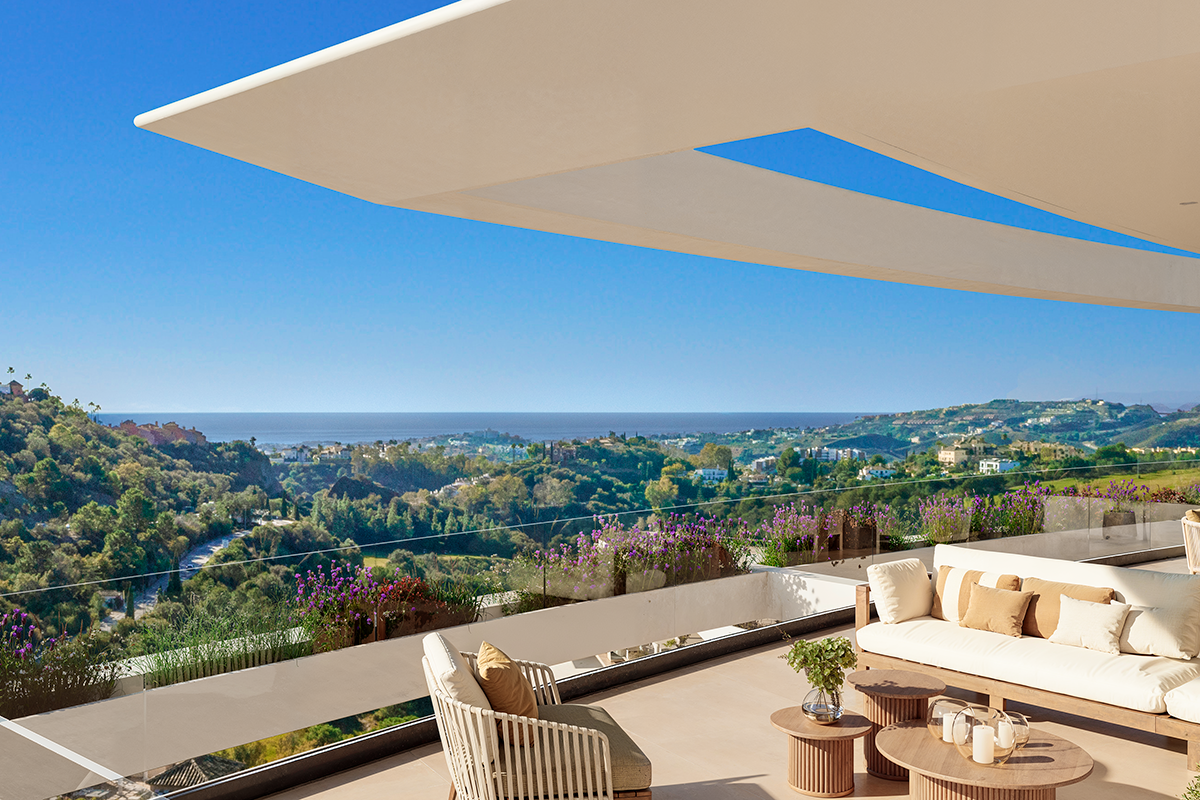
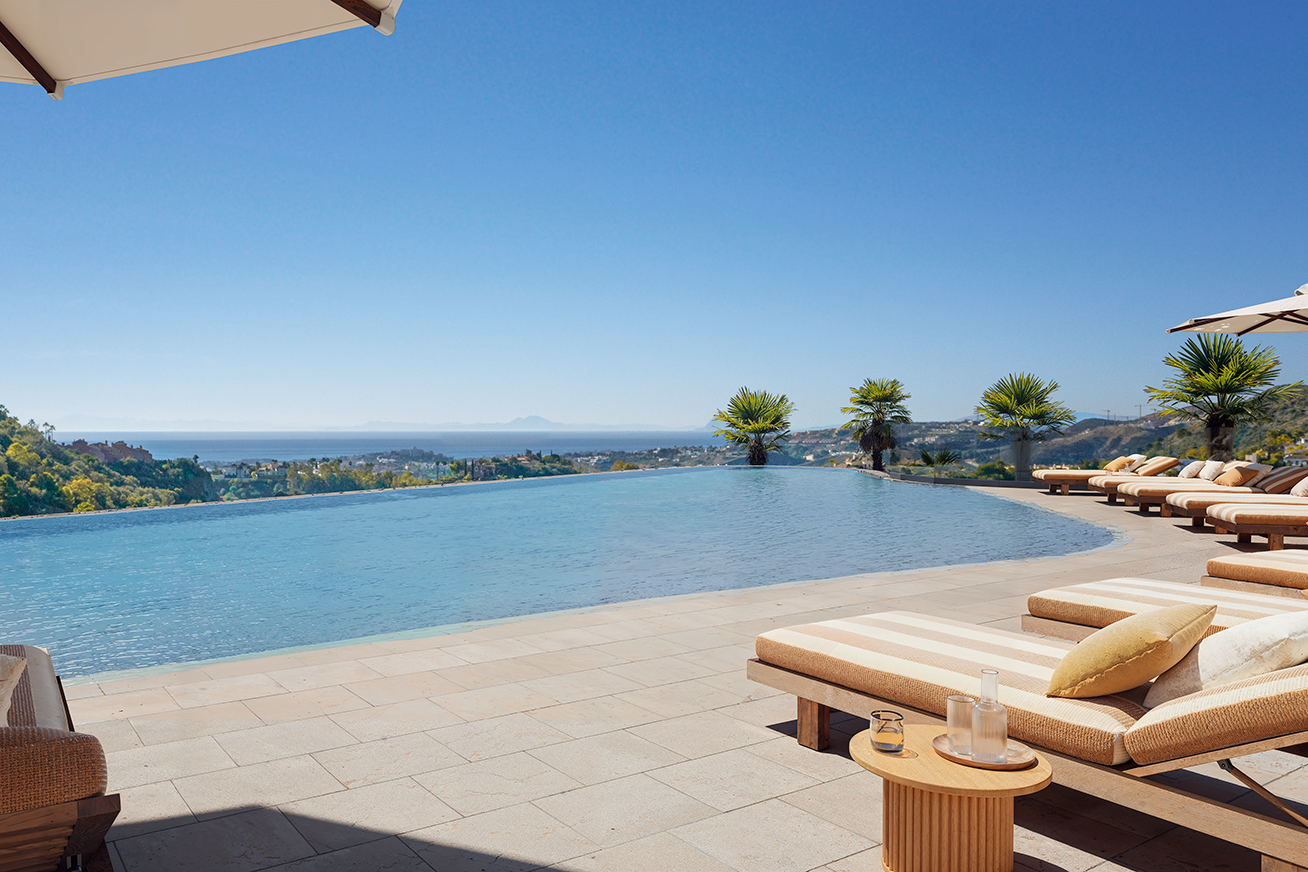
Each residence has been conceived as a retreat between sky and sea, where the gaze drifts into the blue of the Mediterranean and the soul finds peace in the intimacy of space. The large openings in the facades are not only windows — they are thresholds inviting the landscape into everyday life, blurring the line between inside and out. Terraces open like arms to the environment, extending the home into the light, into the silence, into the serene beauty of Marbella.
The terraces open like arms to the surroundings, extending the home toward the light, toward the silence, toward the serene beauty of Marbella.
Hyatt Marbella is born from a desire to awaken the senses, to craft atmospheres that stir emotion and spaces that breathe in rhythm with nature. That emotional — even spiritual — pursuit shapes every formal and material decision. The architecture does not impose itself; it blends into its surroundings, attending to scale, tone, and texture. It seeks not to stand out, but to belong.
Sustainability is not an added value — it is the root of the creative process itself. Here, technical innovation interweaves with the poetry of place to achieve precision, efficiency, and beauty in balance.
The architectural lines adapt to the land as water would — flowing, embracing, enveloping. The experience is not only visual, but emotional and sensorial. Every built gesture is a reminder of our deep connection with the landscape.
More than building on the mountain, we propose inhabiting it.