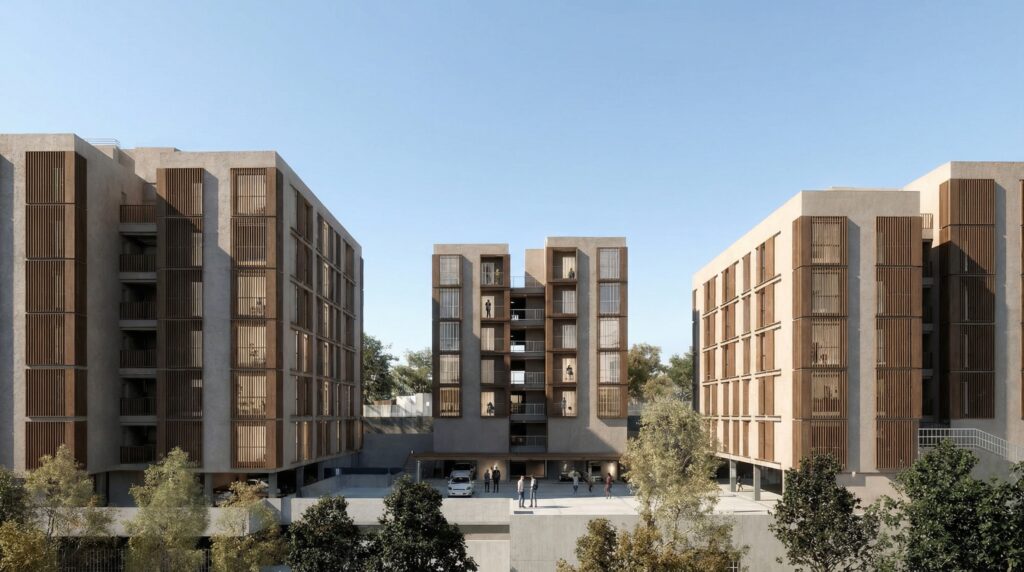
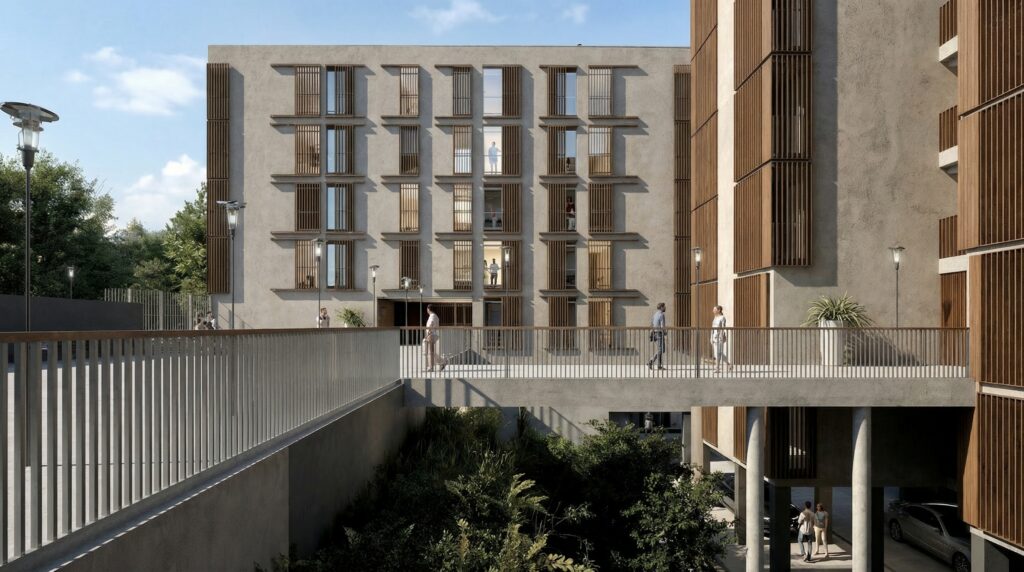
The social housing project in Ceuta is situated on a site characterized by complex topography, featuring steep slopes and abrupt changes in elevation. These characteristics not only present technical challenges but also offer unique opportunities to integrate the architecture harmoniously with the natural surroundings. Rather than viewing the changes in level as obstacles, the design team regards them as elements that enrich the architectural proposal.
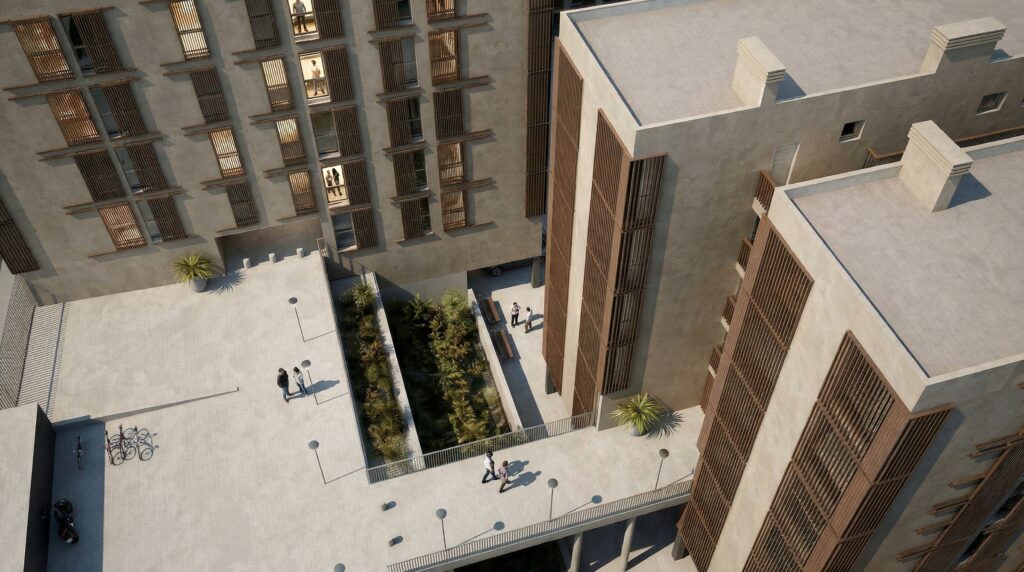
The layout of the buildings and common areas adapts organically to the topography, utilizing each level to create dynamic, accessible spaces.
The project comprises four five-story residential blocks that adapt to the terrain, creating various levels of common areas connected by walkways.
The project arose from the need to provide decent, comfortable homes, overcoming the physical and socioeconomic limitations of the surrounding area.
Beyond architectural considerations, the project includes extensive common areas designed to encourage social interaction and strengthen community bonds. These spaces are not only places for recreational activities and informal gatherings but also serve as meeting points where residents can share experiences and build meaningful relationships. From playgrounds for children to relaxation areas for the elderly, every detail is designed to support an active and enriching community life.
This comprehensive approach aims not only to improve living conditions but also to promote positive and sustainable social integration at the heart of Ceuta.