
The building's design is based on offering an exceptional living experience. A space has been created that combines serenity and sophistication, where every line and angle is carefully planned to provide harmony and well-being. Geometry is used functionally, with simple and elegant forms defining the structure of the building.
Each space within this luxury residential building is designed with precision. From the common areas to the private residences, every corner is intended to offer an unparalleled living experience. Symmetry and order contribute to an atmosphere of tranquility and balance, while golden details add a touch of glamour and exclusivity.
The building’s double golden façade is a distinctive feature symbolizing luxury and renewal. This design not only enhances the aesthetics and visual order of the building, but also provides a warm and attractive glow, reminiscent of the sunrise over Valencia, evoking feelings of vitality and prosperity.


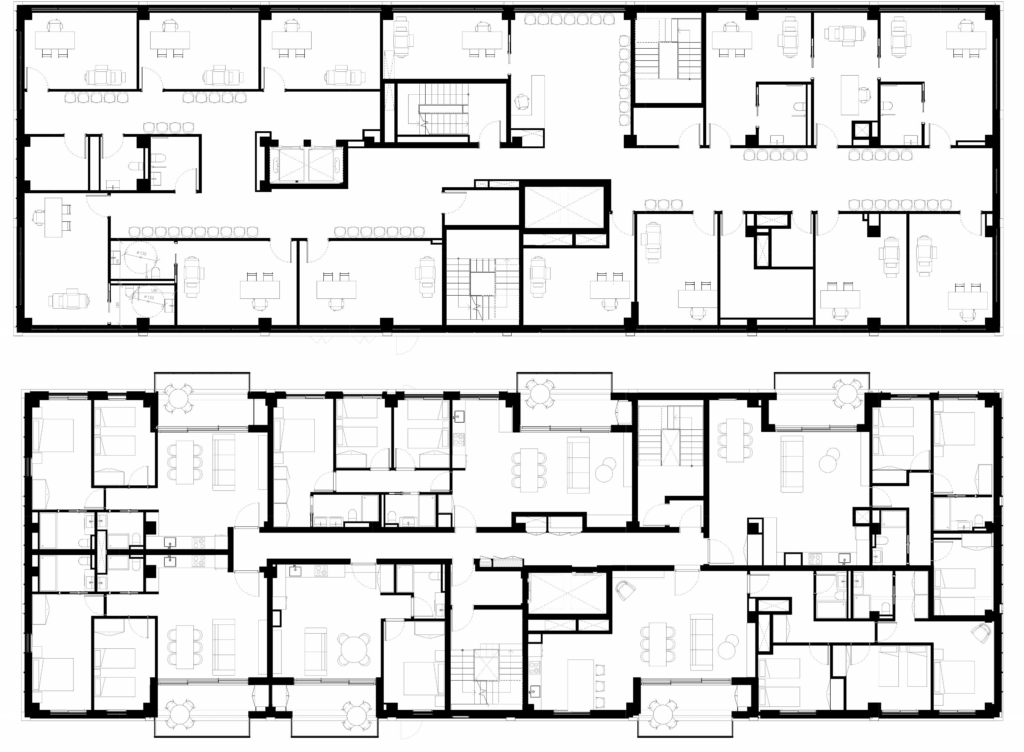
The project is not limited to offering high-quality housing, but extends its scope to include commercial uses that bring life and activity to the complex. The new configuration of the building strengthens the connection between the private realm and the urban fabric, encouraging interaction both among residents and with the surrounding neighborhood.
On the ground floor, the commercial premises open onto the street, creating a direct relationship with the public space and energizing neighborhood life. These spaces are designed to accommodate activities that complement the everyday needs of the community, becoming a point of encounter and social exchange.
The first and second floors, also dedicated to commercial use, continue this spirit of openness and vitality. Their flexible design allows for a variety of businesses or services —from dining spaces to cultural or wellness activities— that enrich the urban experience and contribute to the diversity of the complex.
From the third floor upwards, the building transforms into a residential space, where the homes are organized according to principles of natural light, comfort, and privacy. This transition between the public and the domestic is resolved naturally, allowing the lower levels to maintain constant activity while the upper ones offer the tranquility characteristic of a residential environment.
In this way, the project becomes an example of a balanced coexistence between the urban and the habitable, where the mix of uses not only adds functionality but also promotes interaction and community life, both within the building and in its immediate surroundings.


