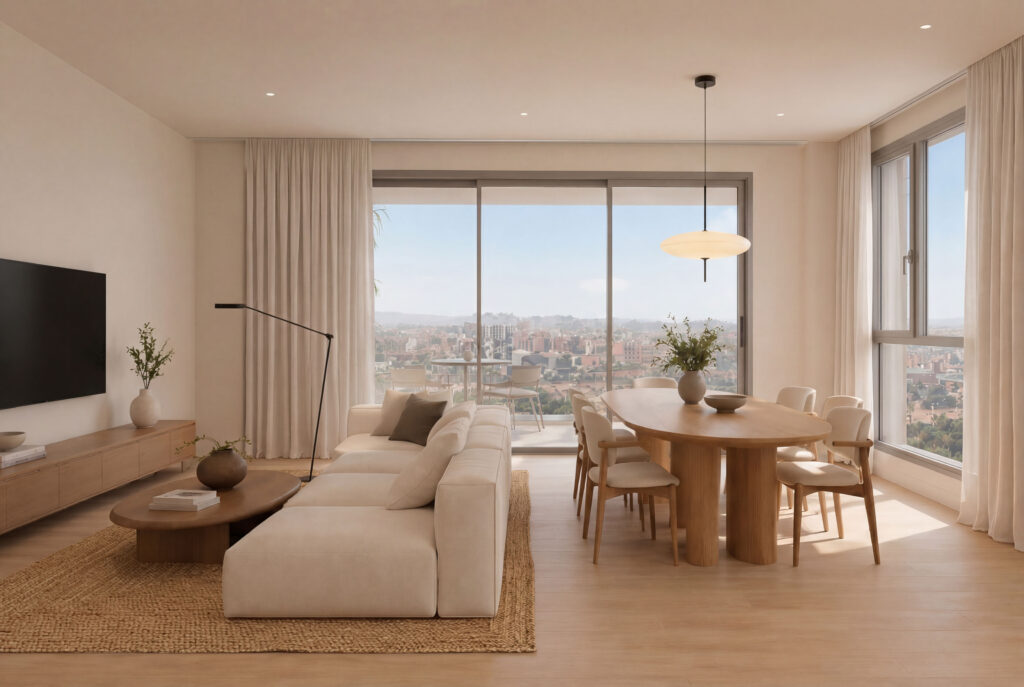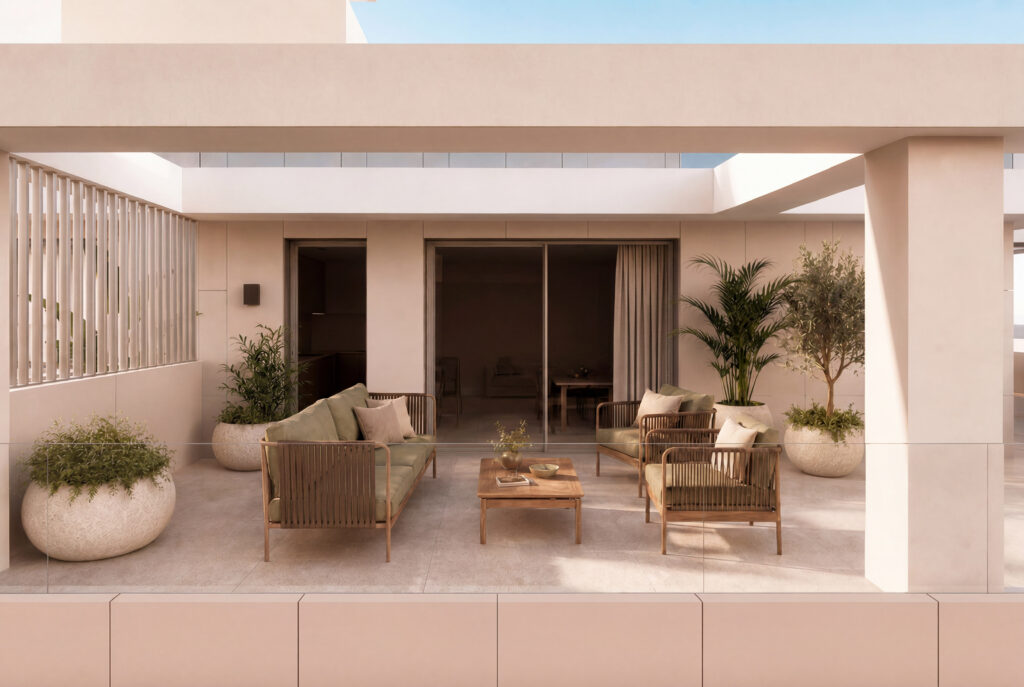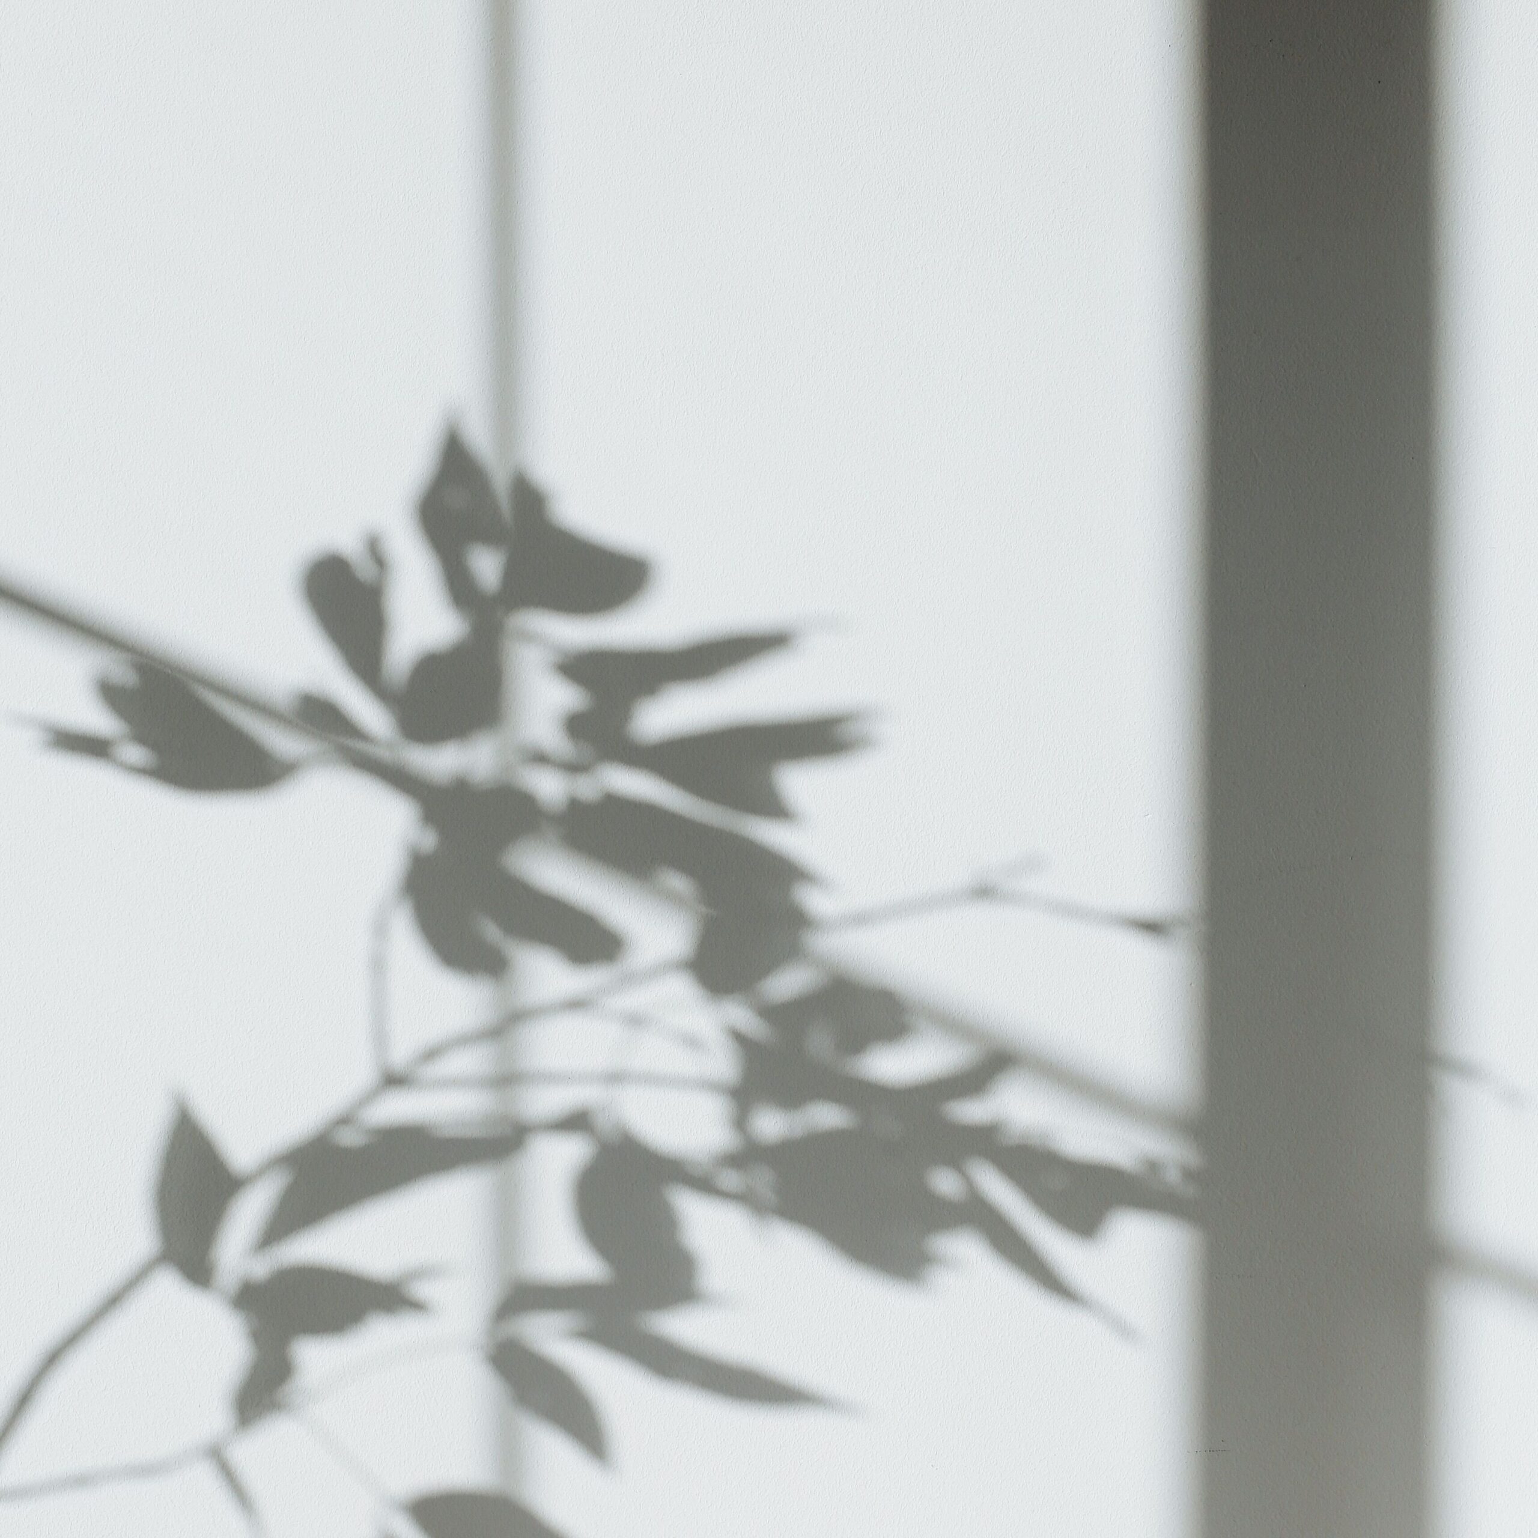
Mediterranean light is a key design element of the project. The orientation, spatial layout, and relationship between indoor and outdoor areas are designed to create homes that are bright, open, and pleasant throughout the day.
This constant presence of light transforms the spaces and fosters a warm, serene atmosphere. The architecture thus becomes a framework for enjoying the shifting light, the shadows, and the Mediterranean essence of Valencia.
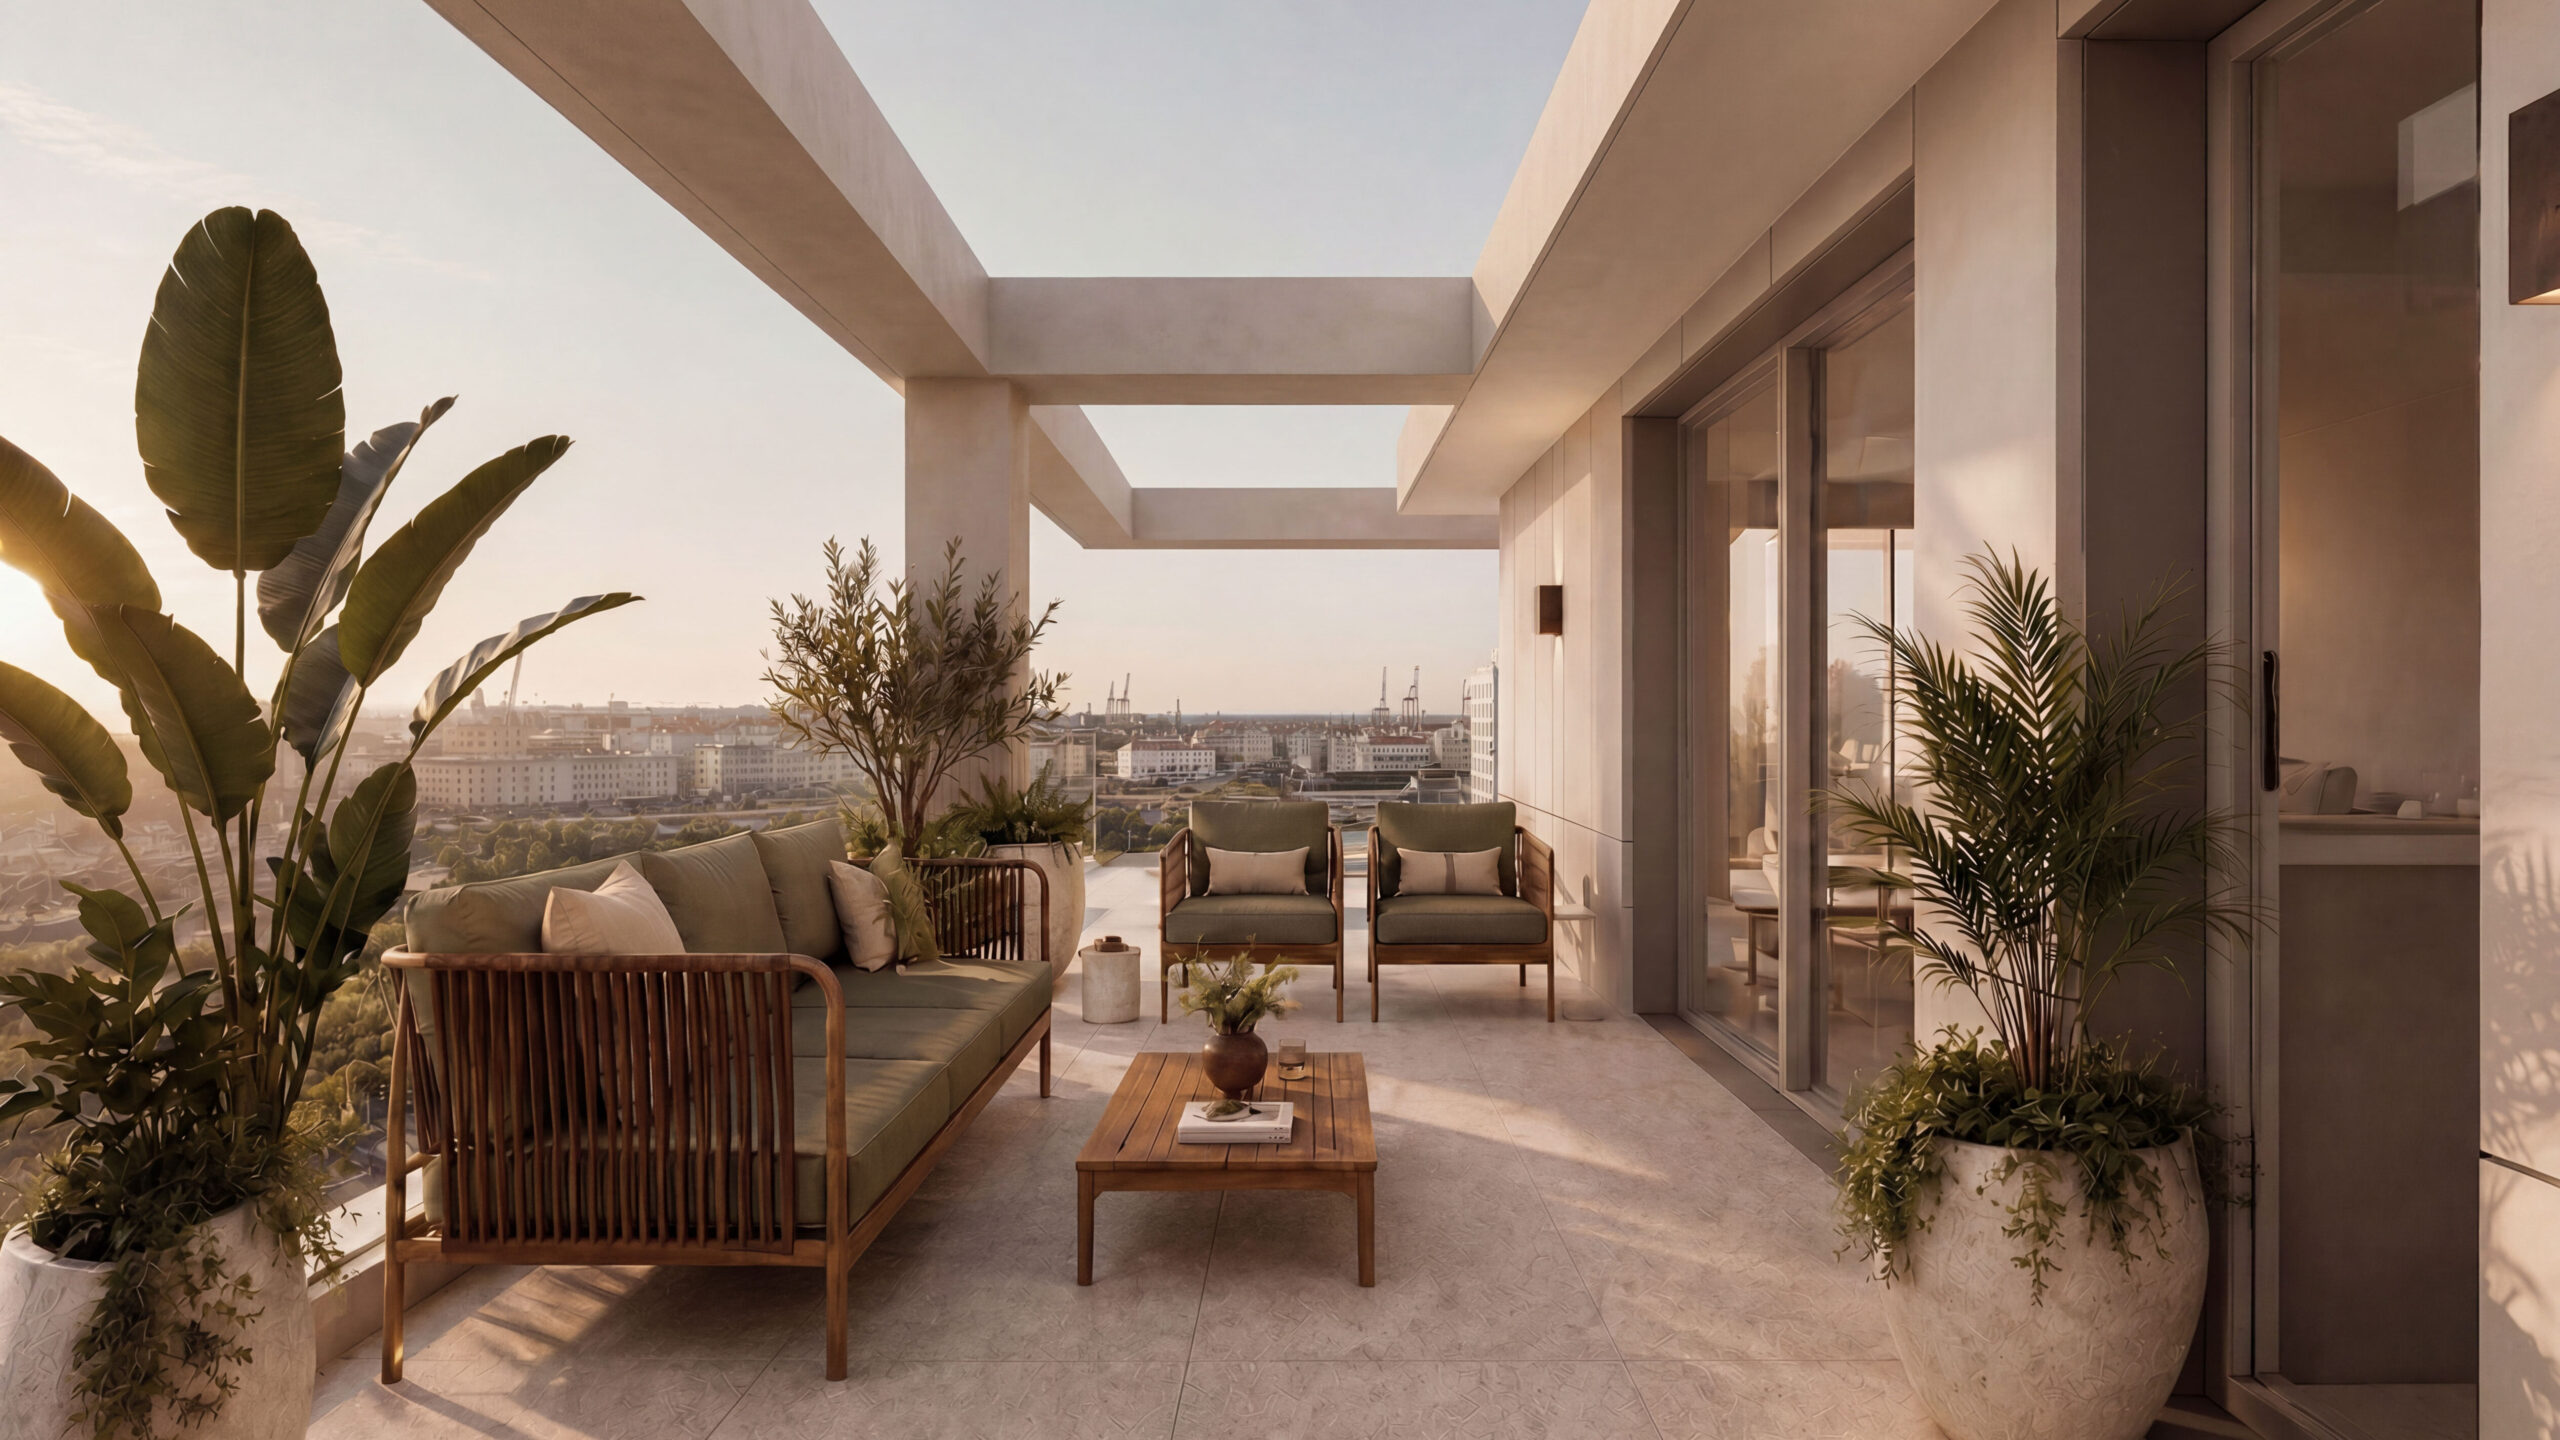
The building arises from a close relationship with the city and its way of life. Its location near the Turia Garden establishes a direct connection with one of Valencia's key natural and urban landscapes.
The proposal captures the open, dynamic, and Mediterranean character of its surroundings, integrating into the context through a contemporary design. The project seeks to become part of the city while simultaneously offering a space of calm within it.
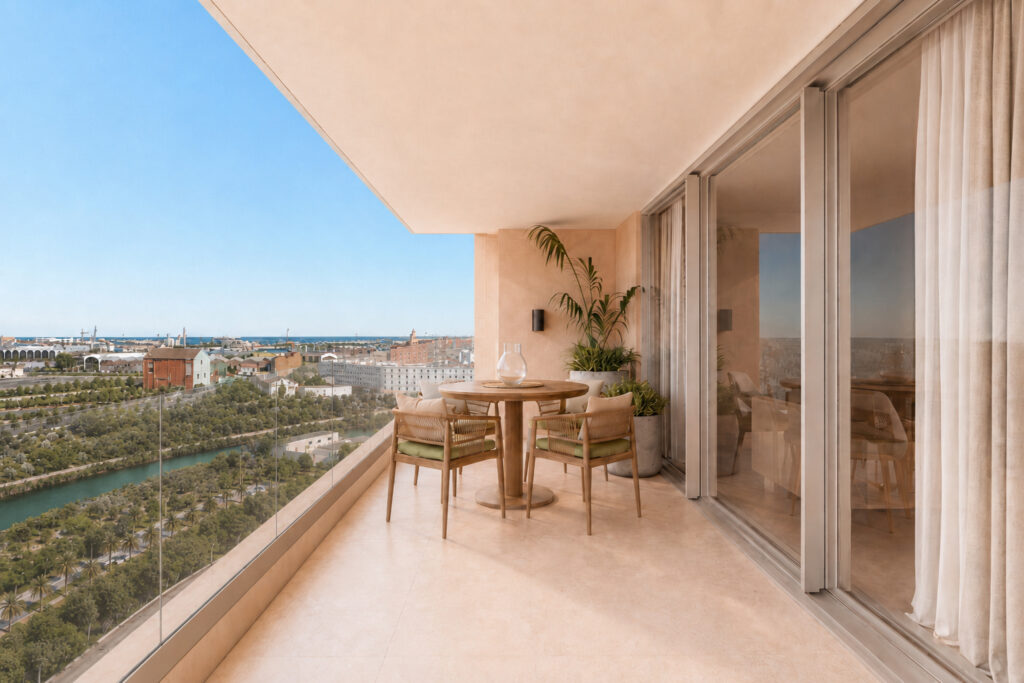
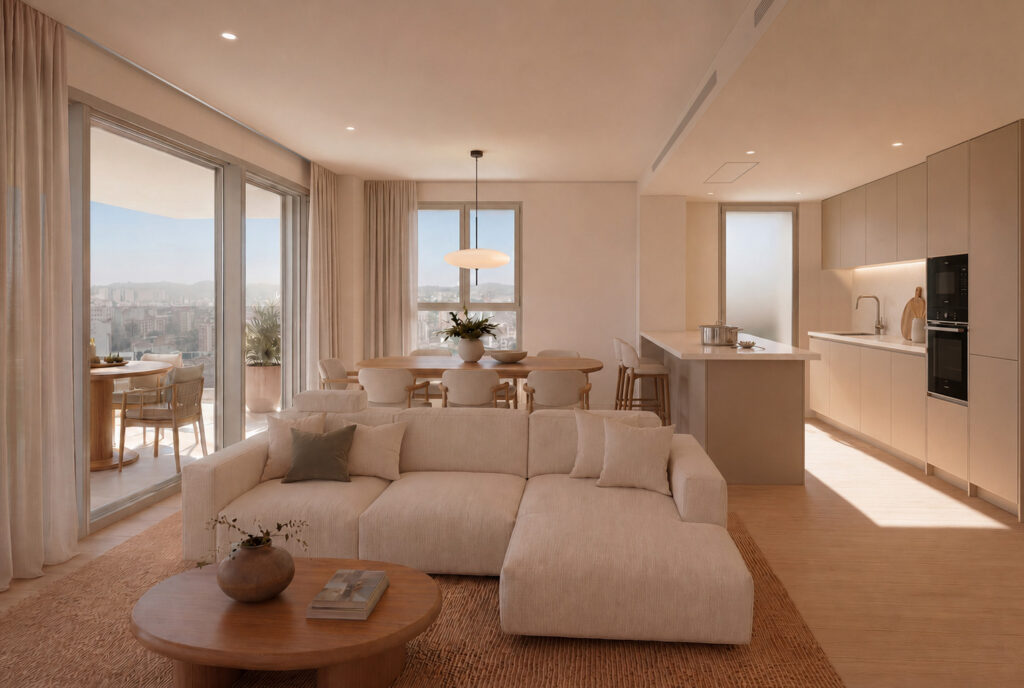
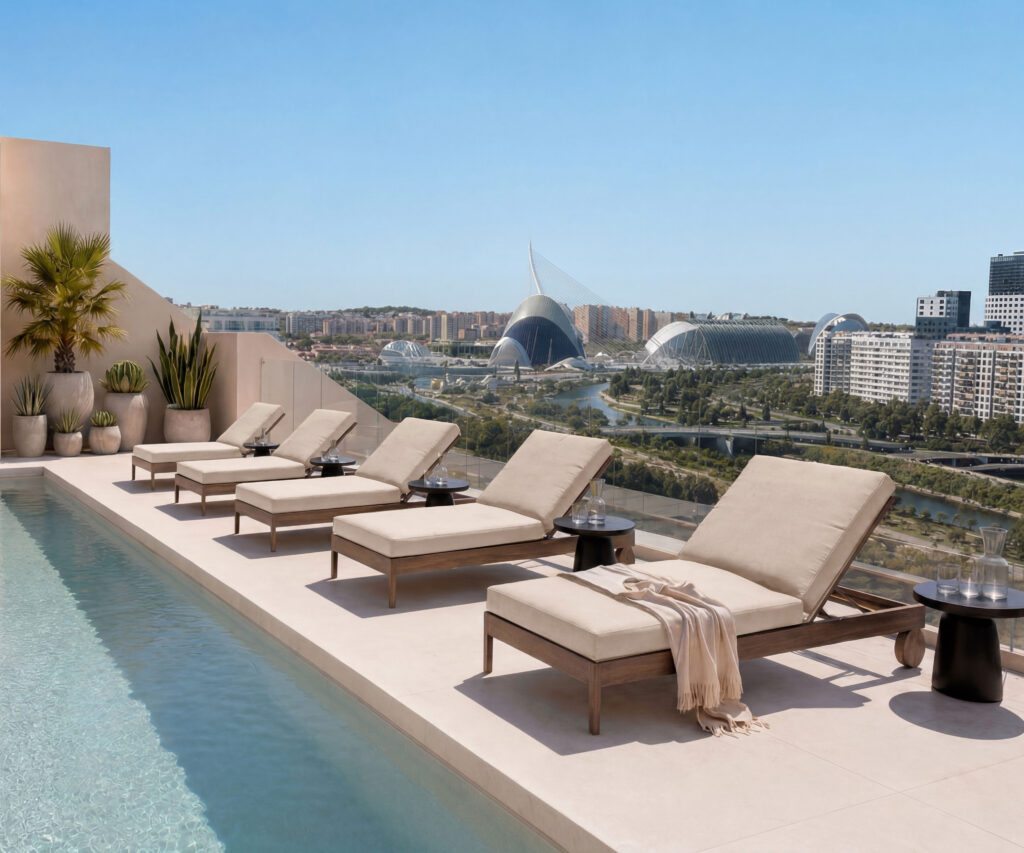
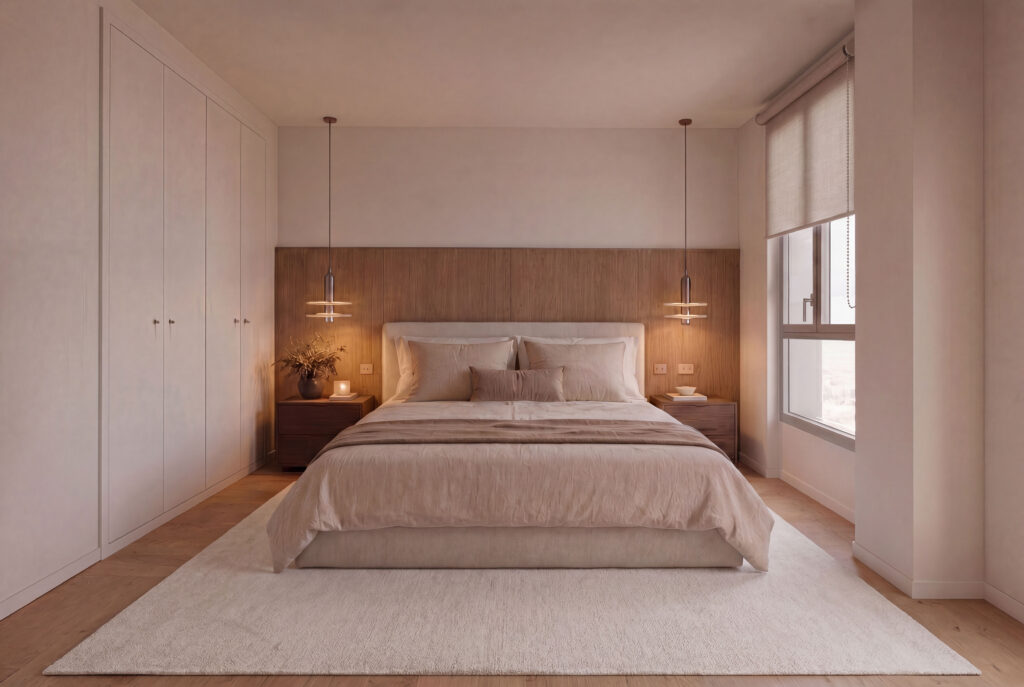
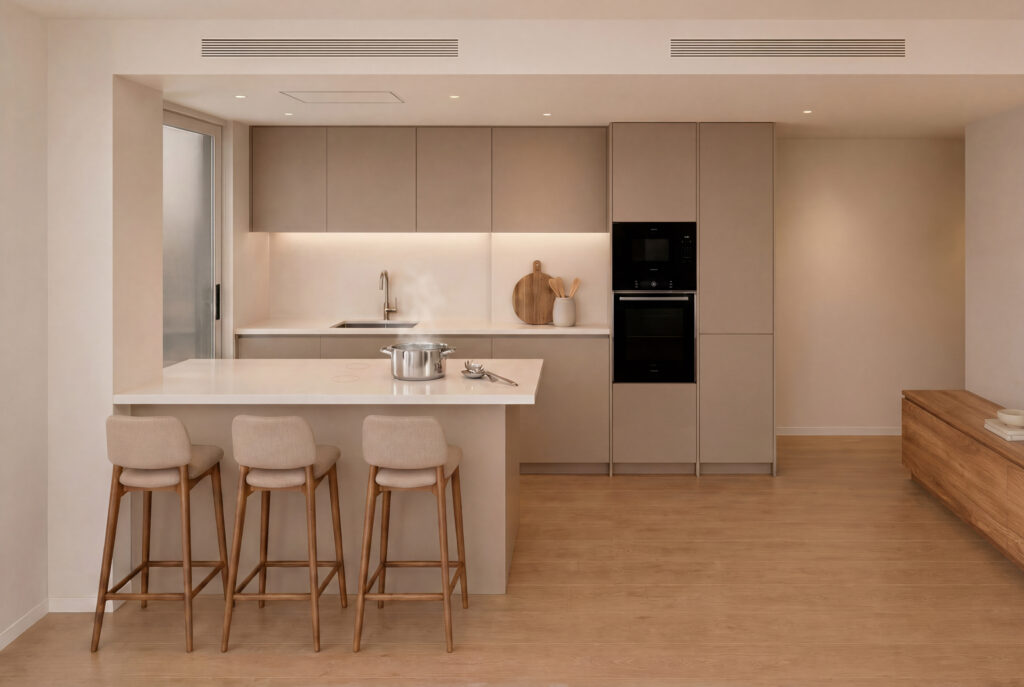
The residences are conceived as spaces for living with serenity, comfort, and balance. The layout, choice of materials, and attention to detail reflect a vision of the home centered on everyday well-being.
Through warm atmospheres, fluid circulation, and spaces designed to adapt to diverse lifestyles, the project offers a contemporary residential experience in which architecture complements and enhances the lives of its inhabitants.