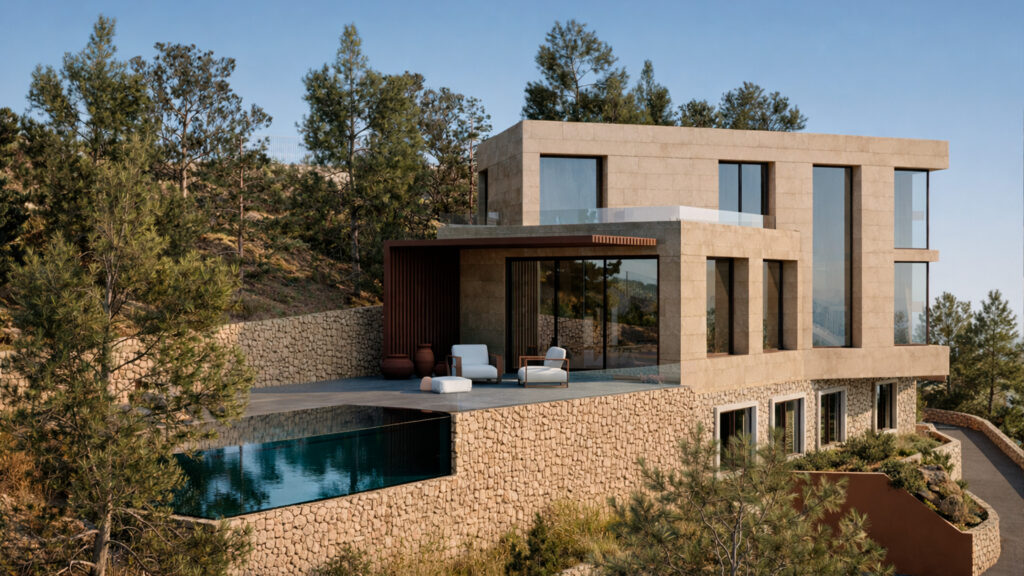
On the slopes of El Áramo, at the foot of the imposing Sierra de Bernia, lies a singular plot of land—steeply sloped from west to east, elongated and irregular in shape, stretching from north to south. This terrain is not a challenge, but rather the starting point for an architecture that adapts, flows with the rhythm of the land. The orientation, layout, and geometry of the buildings respond to a clear intention: to integrate without imposing, allowing the architecture to emerge from the ground as a natural extension of the landscape.
From the outset, the project has been guided by this principle: to embrace Altea’s topography, to respect its gradient, and to transform it into an opportunity to open each home to the Mediterranean horizon. It is not merely about building, but about inhabiting with sensitivity—creating a shared language between the built form and the living geography. Each architectural gesture is rooted in this fusion, and every decision aligns with a vision where technological innovation and site awareness coexist in harmony.
The fundamental gesture of the project is the erasure of boundaries between inside and outside. Lines dissolve so that the landscape may permeate the interiors and become part of everyday life. The homes are conceived as luminous refuges—open to the sky and the sea—where architecture supports rather than dominates. Terraces extend the living spaces outward, toward light, air, and the quiet of the Mediterranean forest.
Rather than conventional luxury, the project proposes a refined, conscious, and serene way of living. An experience where every detail—from the finishes to the smart control systems—is designed to offer well-being, autonomy, and beauty. The apartments and villas, elevated along the slope, enjoy privileged views, while the common areas—such as the pools and coworking spaces—are nestled among the vegetation, creating intimate shared spaces.
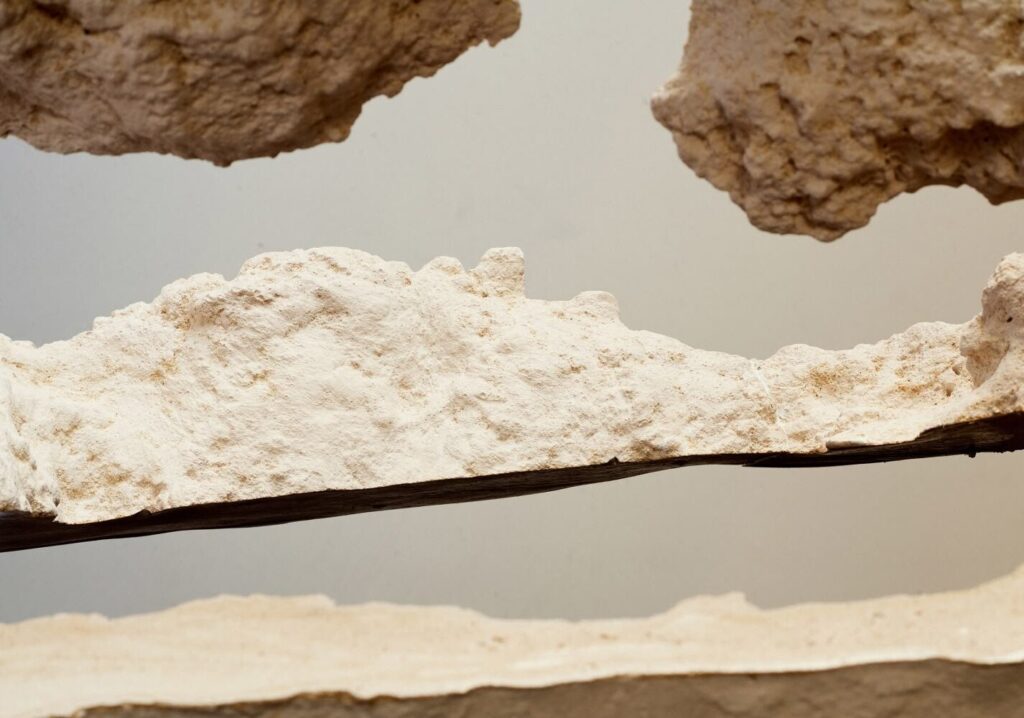
The design draws from local architectural tradition, reinterpreting it through a contemporary lens. The use of sustainable, noble, and honest materials reinforces the connection with the territory, projecting an architecture that doesn’t age, but evolves alongside its surroundings.

This project does not impose itself on the mountain; it accompanies it. Each block is precisely positioned, respecting the natural contours of the terrain and minimizing interventions in the landscape. In this way, uninterrupted views are ensured while reducing visual impact. Passive design strategies —such as orientation, cross ventilation, and the use of native vegetation— place sustainability at the very heart of the project.
Natural light enters generously through large openings, reducing the need for artificial lighting. Roofs become gardens, and outdoor spaces are designed as livable, social, and health-conscious environments. The use of local plant species not only enhances beauty but also reduces water consumption and fosters biodiversity.
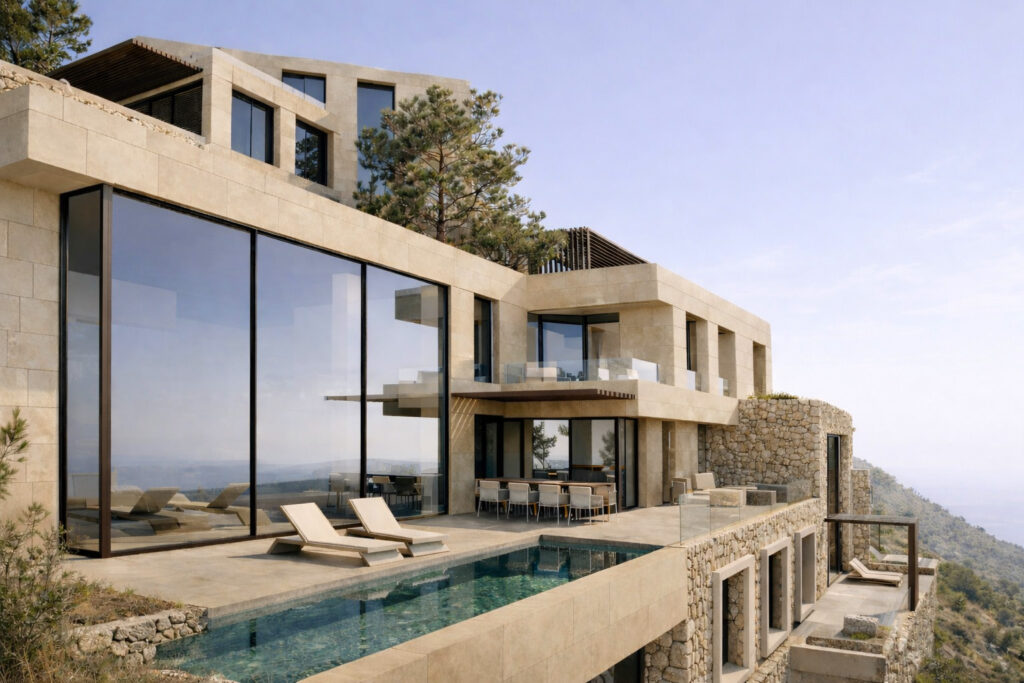
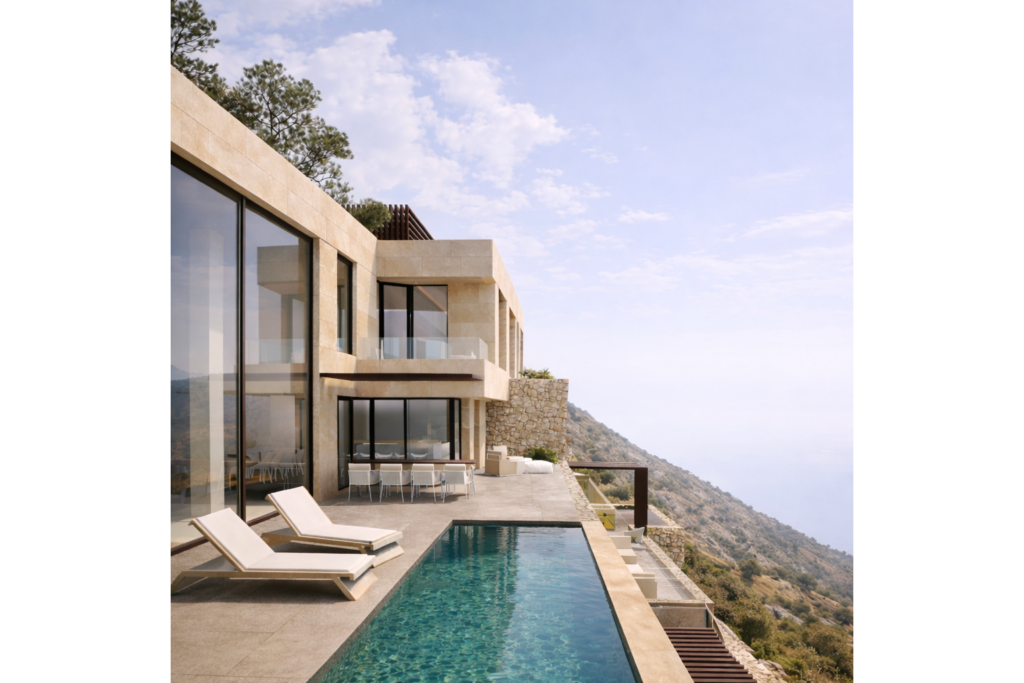
The complex is organised into multi-family residential blocks and villas arranged as ordered pieces across the site. Each block contains four homes per floor, totalling 32 apartments that share a logic of simplicity, rhythm, and balance.
The villas, meanwhile, are arranged over two storeys plus a basement, and play with the rotation of the upper floor to enhance views, privacy, and formal dynamism. This rotation responds not only to aesthetic criteria, but also to functional ones: by turning, the villas open towards the sea and move away from one another, preserving privacy without losing unity.
Beneath the access platform to the upper villas, a shared area unfolds, bringing together outdoor spaces and leisure zones: a swimming pool, gardens, and open communal areas.
This setting becomes a place for meeting, rest, and connection among residents, who find here not only a place to live, but a way of life in harmony with the exceptional landscape of Altea.