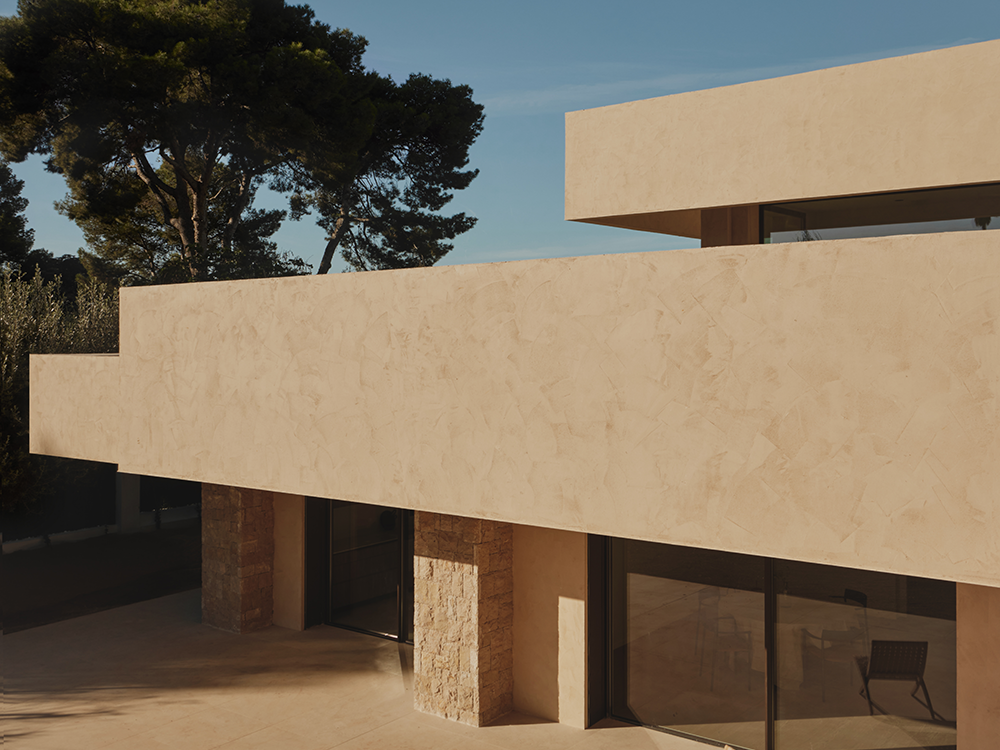
On a flat and quiet plot in Godella, just minutes from Valencia, a home emerges where horizontality becomes its defining language. A solid architecture, shaped by bold lines and generous cantilevers, rests serenely on the land, creating a luminous, stable, and deeply Mediterranean refuge.
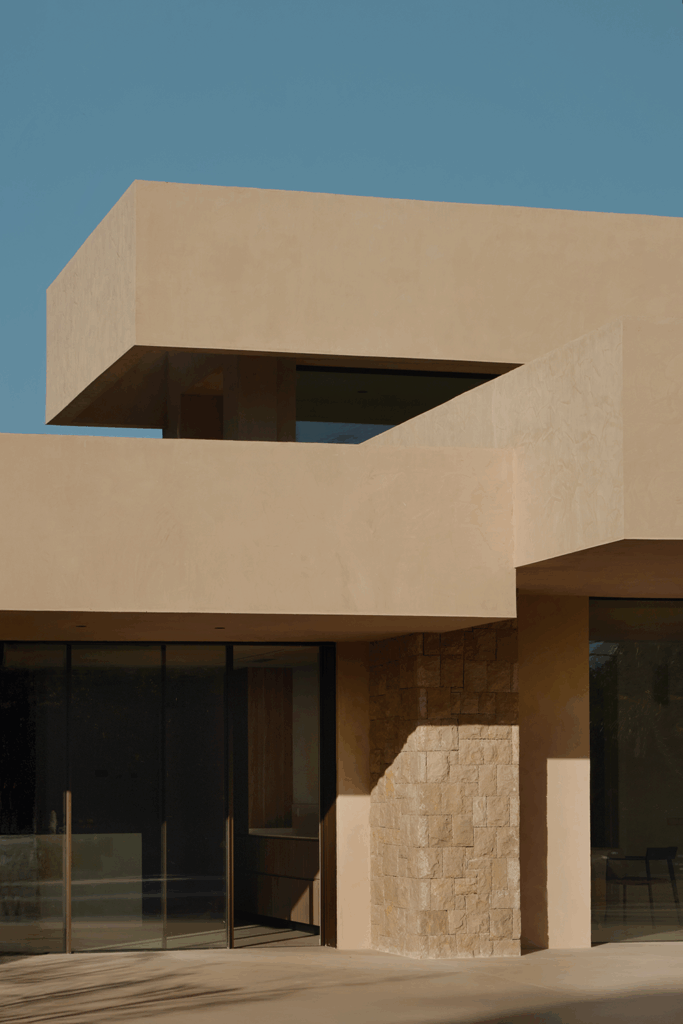
The project is conceived as a play of pure geometries that engage in dialogue with light and void: planes that extend, shadows that are cast, and volumes that overlap to create a strong architectural presence, yet always balanced.
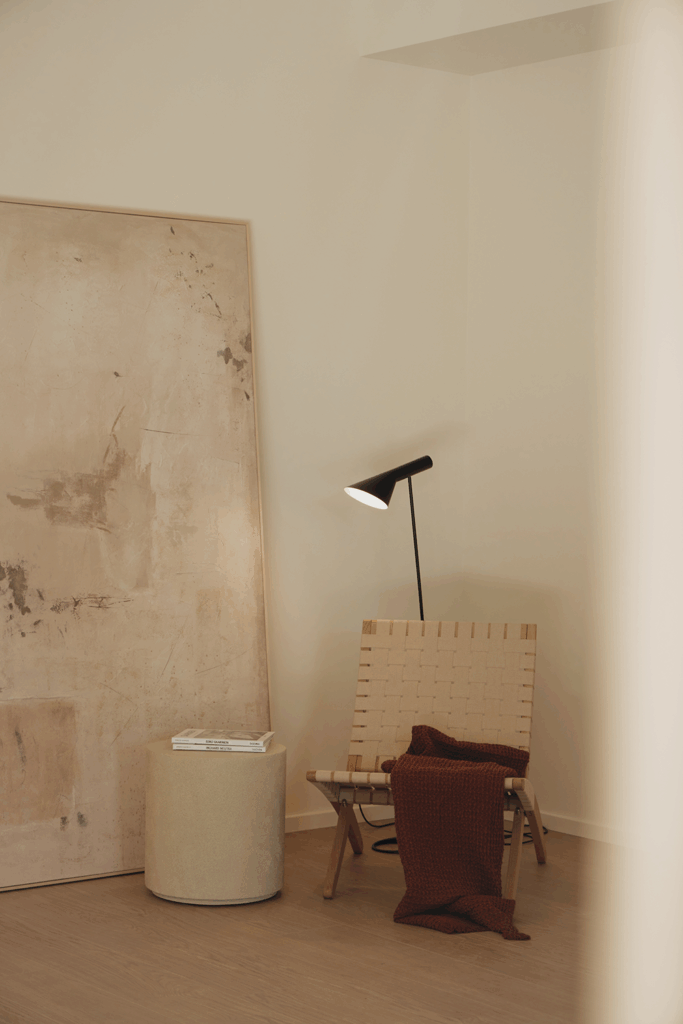
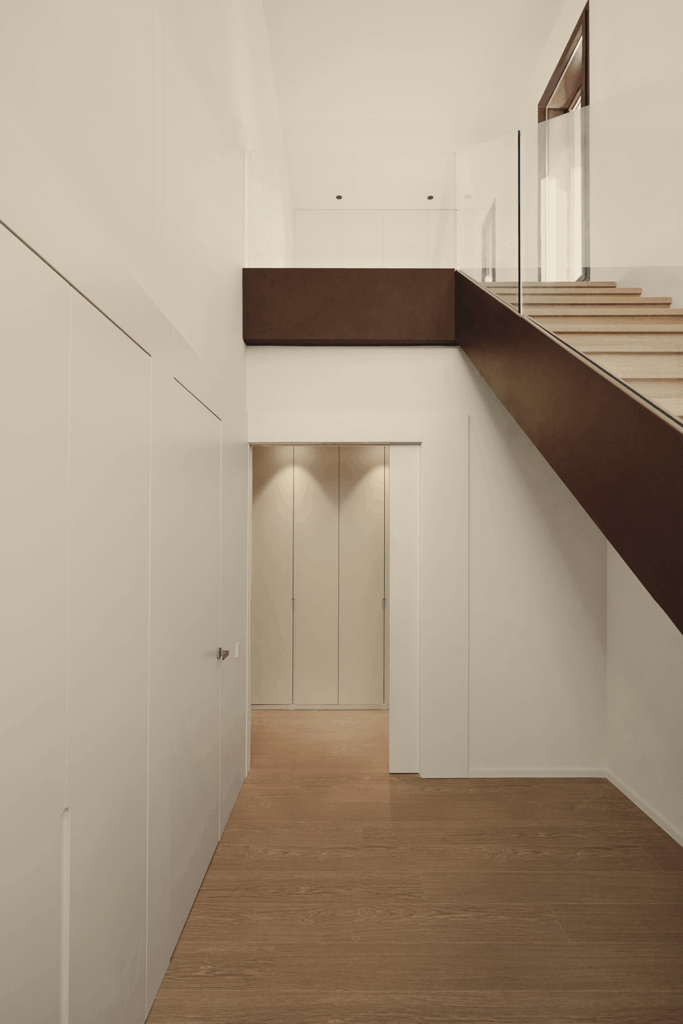
From the very entrance, the house reveals its character. The foyer is organized around a grand staircase that lends verticality to the space and becomes its central feature. Two upper openings allow zenithal light to pour down from the skylights, bathing the hall in a soft glow and revealing the depth of the exterior cantilever from within.
As one moves forward, a large framed window at the end of the space offers a direct visual connection to the garden, anticipating the continuous relationship between architecture and landscape that defines the project.
As one moves forward, a framed window at the end of the space opens a direct visual connection to the garden, anticipating the constant relationship between architecture and the outdoors that defines the project.
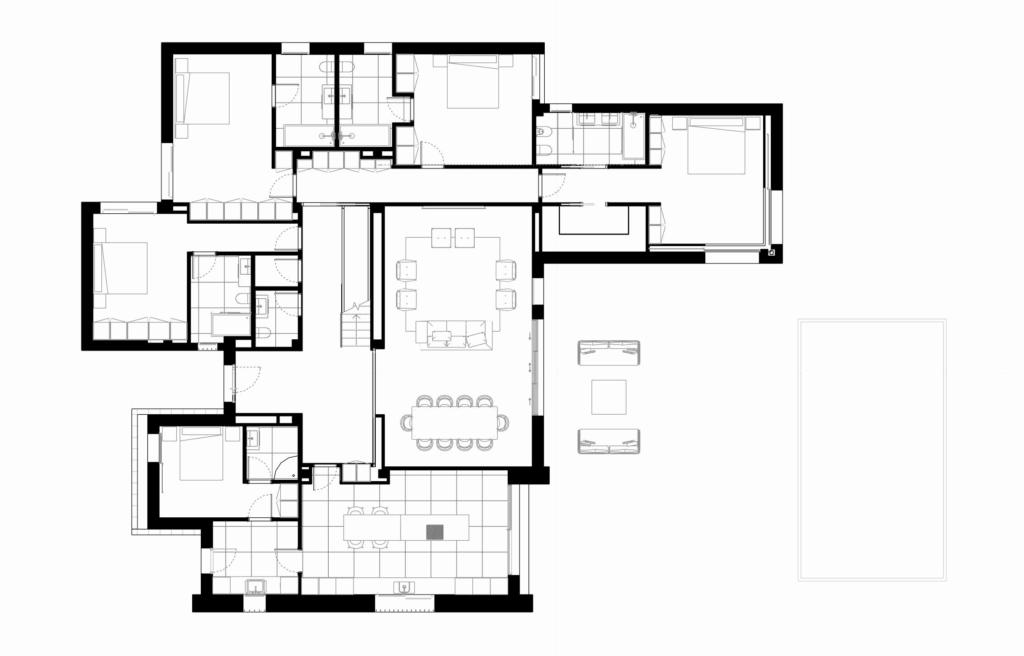
The home is strategically oriented so that the daytime spaces —living room, dining room, kitchen and garden— receive the most abundant natural light, while the four suites are positioned to ensure calm and privacy. Large windows stretch across the façade, dissolving the threshold between interior and exterior, allowing Mediterranean light to flow generously and enabling every space to breathe toward the garden.
In contrast to the purity of its forms and expansive planes, the façade takes on its own character through a warm, tactile texture that enhances the materiality of the architecture and turns each cantilever into a sculptural gesture. Earthy tones and the subtle roughness of the finish establish a dialogue with the Valencian landscape, reinforcing the identity of the ensemble.
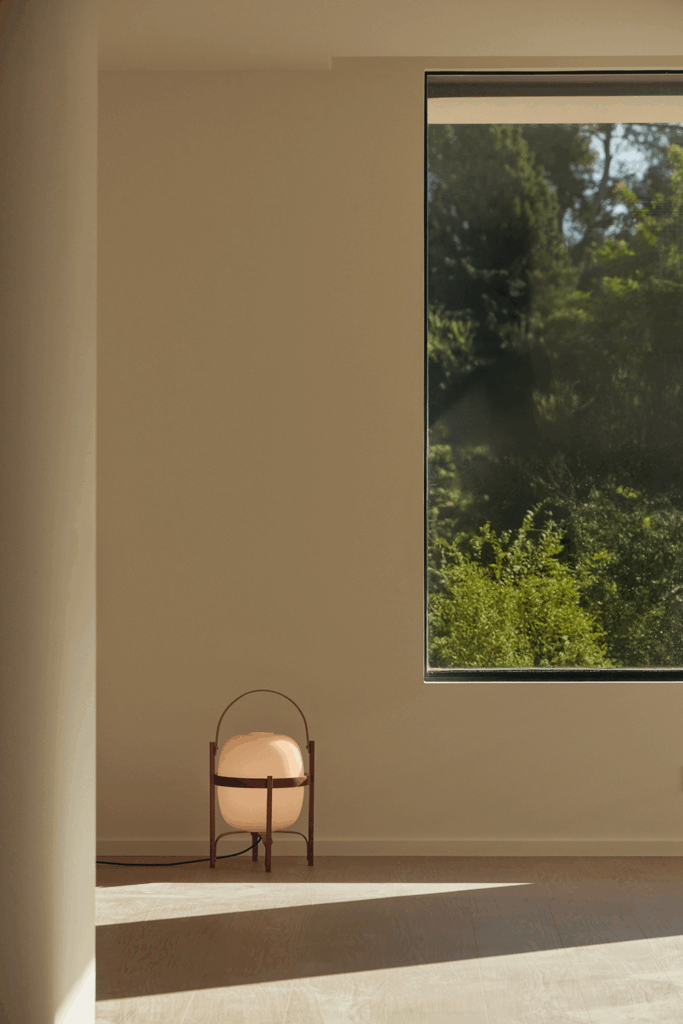
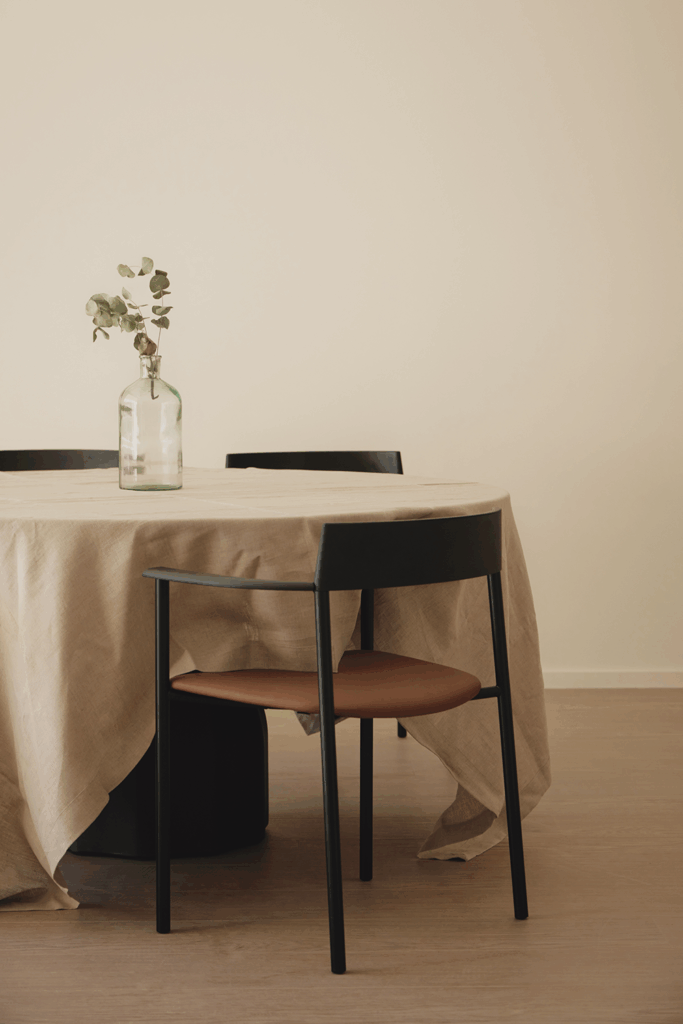
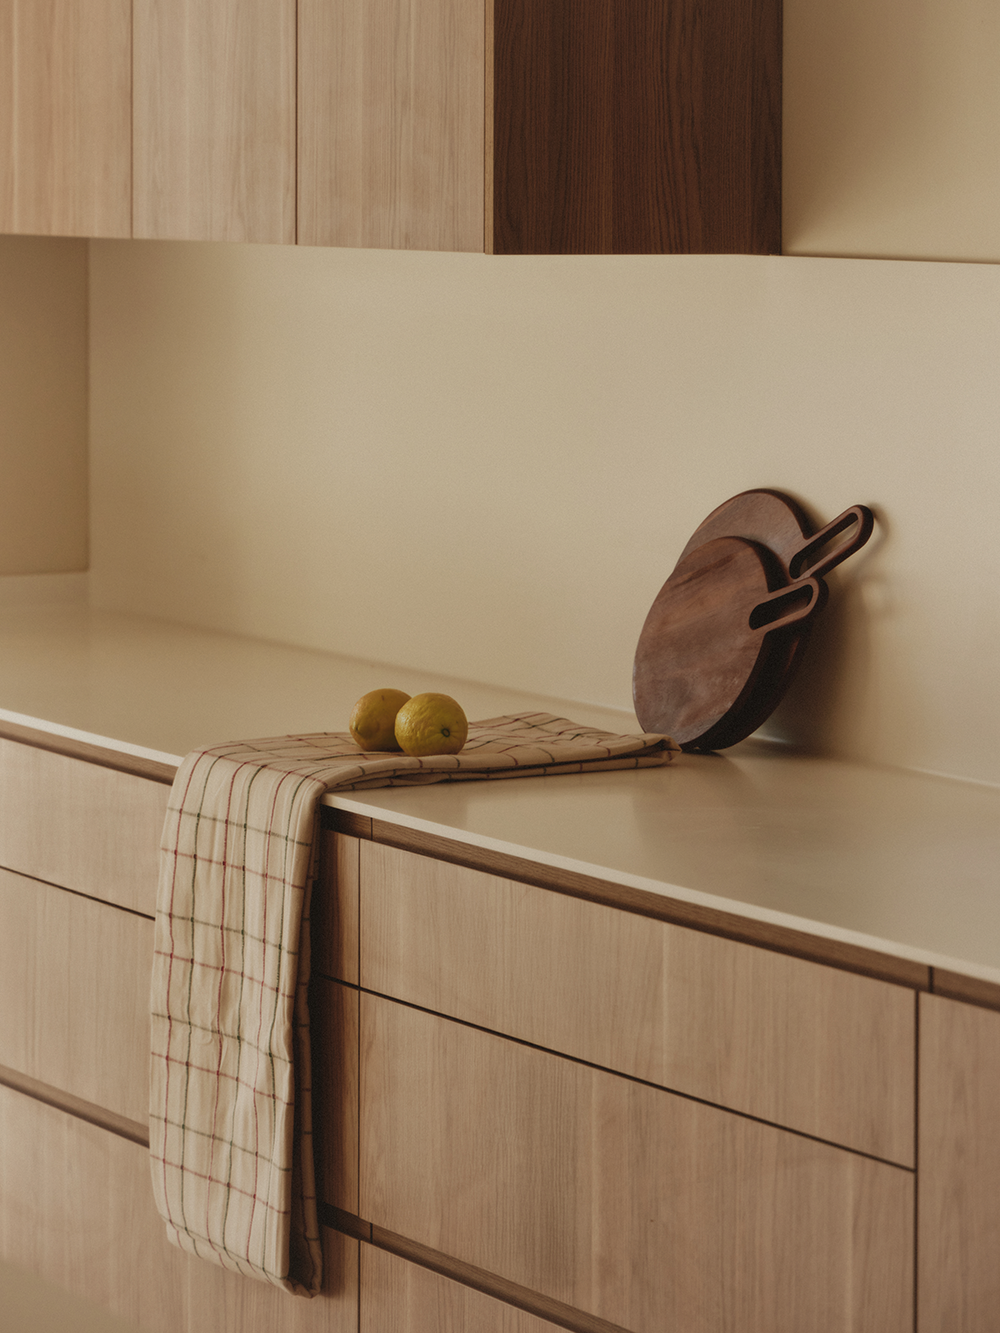
The interiors, spacious and filled with natural light, are conceived to enhance well-being. Each bedroom enjoys its own intimate setting, while the communal areas connect fluidly with the outdoors. The interior material palette —light woods, continuous surfaces and warm tones— complements the serenity expressed by the exterior volumes.
The 70 m² of rooftop terraces create intimate outdoor retreats from which to enjoy the Mediterranean climate, while the garden, arranged around a generous swimming pool, becomes the social heart of the home. Direct access from the kitchen and living room transforms this area into a natural gathering space for family life and daily interaction with the exterior.
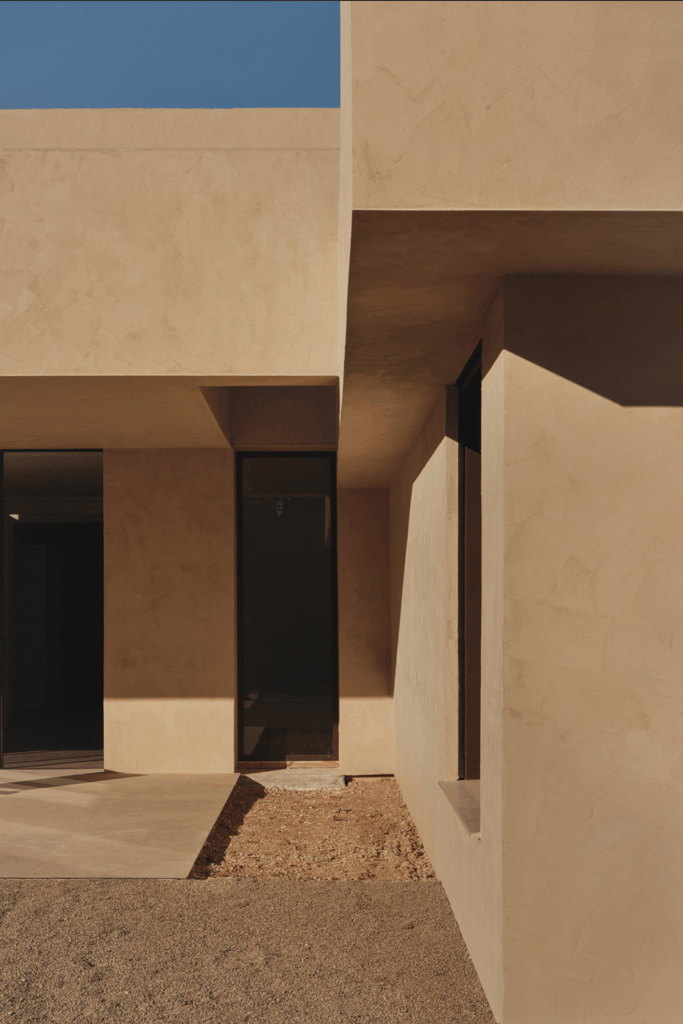
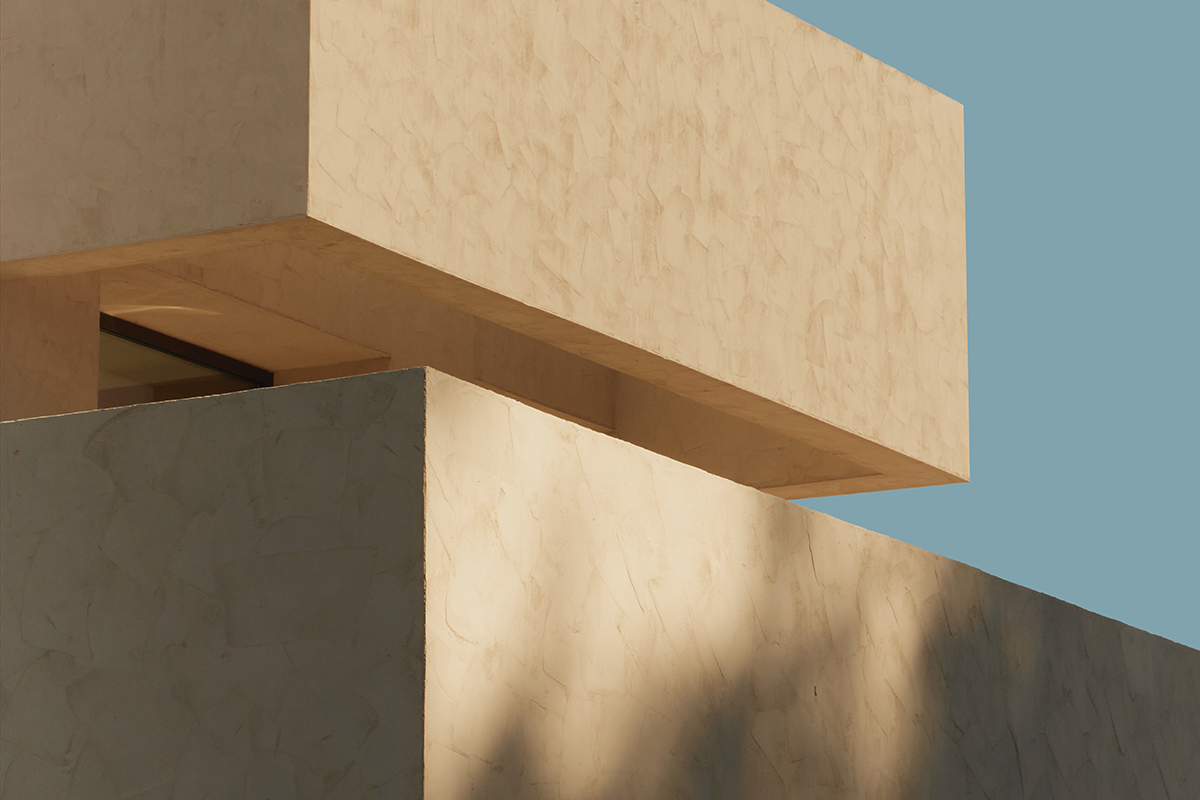
The house aspires to create a sense of calm. Its scale, deep shadows, cross ventilation, and the gentle weight of its forms convey security, intimacy, and balance.
It is an architecture that does not seek to impose itself, but to accompany: to embrace the light, open itself to the garden, and offer a serene refuge in which to live calmly, in a continuous dialogue with the climate and the unhurried rhythm of Mediterranean life.